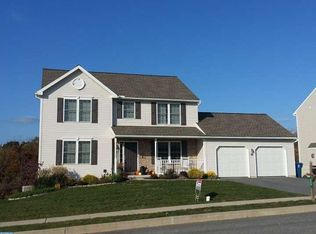
1 YEAR HOME WARRANTY! A newer development of quaint homes with different architectural designs in Tulpehocken School District. A more rural feel with distant mountain views to the west and the woodland backdrop could be cleared down to creek for more outdoor living space! The upgraded brick accents and established landscaping offer great curbside appeal. Inside you'll find today's stylish d~cor, open design and mostly hygienic hardwood & laminate tile flooring. Double French doors open from the foyer into the sitting room or make this an office, presenting ornate crown molding and picture frame wainscot. The powder room is along the way to the living areas revealing an open concept between the family room, dining room and kitchen. Off the kitchen is the laundry room with access from the 2-car garage. All rooms fill with natural sunlight, as well as, a hanging light in the dining area and recessed lighting above the crowned maple cabinetry kitchen which is wonderfully adorned in a mini-tile backsplash, Corian counters and center island with seating. Our unique home has the Master suite tucked on the far side of the house with a sizable walk-in closet enjoying natural and overhead lighting, plus a Venetian spa bath including a soaking tub with granite and maple wood below picture window, raised double vanity of maple wood, toilet with bidet and walk-in tiled shower featuring wall jets, rainshower head and a hand-held shower. The second floor offers a cozy sitting/desk area at the top of the staircase and a full bath between the two secondary bedrooms. There's also an unfinished walk-out lower level with patio door to yard. *The last two photos are a neighbor's property to show the potential outdoor living space.*
This property is off market, which means it's not currently listed for sale or rent on Zillow. This may be different from what's available on other websites or public sources.