Skip main navigation
Off market
  • $1,425,500

    440 E 79th St APT 12D, New York, NY 10075

    2beds
    1,300sqft
    Cooperative
    Built in 1956
    -- sqft lot
    $1,425,500 Zestimate®
    $1,097/sqft
    $7,621 Estimated rent

    Home value

    $1,425,500

    $1.31M - $1.55M

    $7,621/mo

    Zestimate® history
    Loading
    Loading...

    Owner options

    List your home for rent

    $7,621/mo

    Rent Zestimate®

    Find your next renter with Zillow Rental Manager. Plus, with online applications, you can quickly screen prospective tenants – for free.

    Learn more

    $7,621/mo

    Rent Zestimate®

    Refinance and save

    $10,004/mo

    Est. payment

    Refinancing to a lower rate could help reduce your monthly payments and save thousands over the life of the loan.

    See today's rates

    $10,004/mo

    Est. payment

    Explore your selling options

    Work with a Zillow partner agent

    Leverage their expertise and Zillow's premium Showcase listings to get your home seen by more buyers.

    Get started

    List with your own agent

    Get your home in front of millions of buyers by listing it on Zillow.

    Learn how to do it

    Sell it yourself

    Take full control of how buyers see your home on Zillow by listing For Sale by Owner (FSBO).

    List your home

    What's special

    Low maintenanceGenerous workspaceModern white cabinetsUpper east side locationRiver viewsExcellent financialsFull service

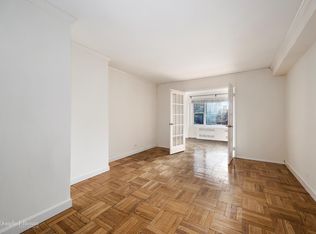
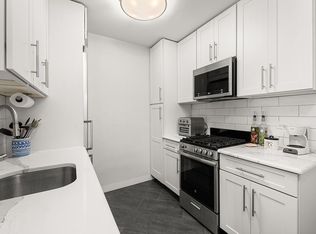
    This gracious, newly renovated, and spacious split 2 bed/2 bath home in the perfect Upper East Side location does check all boxes. Enter the sizable foyer where you are introduced to a plethora of custom-built storage (3 double side closets). From there, enter a massive and bright living room opened to a dining room, both flooded with light through the wall-to-wall windows. The dining room could serve as a home office or additional bedroom (an easy to install French door would allow for natural light and open space). The recently updated kitchen features modern white cabinets, granite counters and stainless-steel appliances. The master bedroom has incredible proportions and is large enough to accommodate a generous workspace with natural light. It also has custom-built voluminous closets and an ensuite bathroom, which is accessible from the bedroom via a newly installed door as well as from the foyer. The second bedroom is large enough to be shared, and features a custom-built double sized closet, a walk-in closet, and its own full bathroom. Both bathrooms are recently renovated using materials, vanities and doors from Italy, and feature advanced floor heating system, towel warmer and washlet. This home has conversation-worthy light fixtures in every room as well as Hunter Douglas shades, crown moldings, and lovely hardwood floors throughout. The Gregory House a well-managed co-op with excellent financials and low maintenance. It is a full service, pet-friendly white glove co-op, with a 24-hour friendly door staff, and live-in super. Everything is at your fingertips, including easy access to public and private transportation (4,5,6 and Second Avenue Q line, crosstown buses, and easy access to the FDR), cafes and restaurants, all type of shops, food markets (including the beloved Agata and Valentino), some of the best parks in the city (East River Promenade, Carl Schurz Park, and John Jay Park) as well as proximity to some of the city's best public and private schools (Elementary, Middle and High Schools). The Gregory House also offers a newly renovated gym and a beautifully landscaped roof-top deck with city and river views. Its other amenities include a large central laundry room, bike room, shared luggage storage, and a parking garage that is accessible from the building. * The Living Room/Dining Room and Master Bedroom have been virtually staged. Photos shown are for representation only. You will find the virtually staged room, followed by the original room.

    This property is off market, which means it's not currently listed for sale or rent on Zillow. This may be different from what's available on other websites or public sources.

    Facts & features

    Interior

    Bedrooms & bathrooms
    • Bedrooms: 2
    • Bathrooms: 2
    • Full bathrooms: 2
    Appliances
    • Included: Dishwasher
    Interior area
    • Total interior livable area: 1,300 sqft

    Property

    Details
    • Parcel number: 014730018104602612D

    Construction

    Type & style
    • Home type: Cooperative
    Condition
    • Year built: 1956

    Community & HOA

    Community
    • Features: Doorman
    HOA
    • Has HOA: Yes
    • HOA fee: $2,418 monthly
    Location
    • Region: New York

    Financial & listing details

    • Price per square foot: $1,097/sqft

    Price history

    DateEventPrice
    6/16/2022Sold$1,350,000$1,038/sqft
    Source: OneKey® MLS as distributed by MLS GRID #L3378603 Report a problem
    3/24/2022Pending sale$1,350,000$1,038/sqft
    Source: OneKey® MLS as distributed by MLS GRID #3378603 Report a problem
    2/25/2022Listed for sale$1,350,000+10.3%$1,038/sqft
    Source: OneKey® MLS as distributed by MLS GRID #3378603 Report a problem
    2/3/2016Sold$1,223,625-5.5%$941/sqft
    Source: Public Record Report a problem
    12/6/2015Pending sale$1,295,000$996/sqft
    Source: Olshan Realty #553231 Report a problem
    12/6/2015Listed for sale$1,295,000$996/sqft
    Source: Olshan Realty #553231 Report a problem
    10/13/2015Listing removed$1,295,000$996/sqft
    Source: Olshan Realty #553231 Report a problem
    10/12/2015Pending sale$1,295,000$996/sqft
    Source: Olshan Realty #553231 Report a problem
    9/12/2015Listed for sale$1,295,000$996/sqft
    Source: Olshan Realty #553231 Report a problem

    Public tax history

    Tax history is unavailable.
    Find assessor info on the county website

    Neighborhood: Upper East Side

    Nearby schools

    GreatSchools rating