WHAT A GIFT.. NEW PRICE! Located in desirable Gospel Hill on the most recognized street in Staunton... one block walk to the city, yet on a quiet tree lined street. Lovingly remodeled by the current owner using all top quality finishes, and using the areas premier contractor . Natural light fills every room in this house, high ceilings, refinished HW floors, two gas fireplaces. Completely remodeled kitchen with granite countertops, wood cabinetry, recessed lights and added a 1/2 bath. Upstairs offer two master suites with their own private full bathroom and walk in closets & 2nd optional laundry hook-up. Full finished basement with its own outside access includes: Kitchen, Bedroom, laundry & full bath, ideal for separate living space.
Sold for $565,000
$565,000
440 E Beverley St, Staunton, VA 24401
3beds
2,274sqft
SingleFamily
Built in 1870
10,454 Square Feet Lot
$598,600 Zestimate®
$248/sqft
$2,807 Estimated rent
Home value
$598,600
Estimated sales range
Not available
$2,807/mo
Zestimate® history
Owner options
List your home for rent
$2,807/mo
Rent Zestimate®
Find your next renter with Zillow Rental Manager. Plus, with online applications, you can quickly screen prospective tenants – for free.
$2,807/mo
Rent Zestimate®
Refinance and save
$3,385/mo
Est. payment
Refinancing to a lower rate could help reduce your monthly payments and save thousands over the life of the loan.
$3,385/mo
Est. payment
Explore your selling options
Work with a Zillow partner agent
Leverage their expertise and Zillow's premium Showcase listings to get your home seen by more buyers.
Get startedList with your own agent
Get your home in front of millions of buyers by listing it on Zillow.
Learn how to do itSell it yourself
Take full control of how buyers see your home on Zillow by listing For Sale by Owner (FSBO).
List your homeWhat's special
Facts & features
Interior
Bedrooms & bathrooms
- Bedrooms: 3
- Bathrooms: 4
- Full bathrooms: 3
- 1/2 bathrooms: 1
Heating
- Forced air, Gas
Cooling
- Central
Appliances
- Included: Dishwasher
- Laundry: Stack Unit Hookup
Features
- Flooring: Tile, Hardwood
- Basement: Finished
- Has fireplace: Yes
Interior area
- Total interior livable area: 2,274 sqft
Property
Features
- Exterior features: Wood
Lot
- Size: 10,454 Square Feet
Details
- Parcel number: 309
- Zoning: R-3 Medium Density Residential
Construction
Type & style
- Home type: SingleFamily
Materials
- Wood
- Foundation: Concrete Block
- Roof: Metal
Condition
- Year built: 1870
Community & HOA
Community
- Features: On Site Laundry Available
Location
- Region: Staunton
Financial & listing details
- Price per square foot: $248/sqft
- Tax assessed value: $465,000
- Annual tax amount: $4,232
Price history
| Date | Event | Price |
|---|---|---|
| 11/25/2024 | Sold | $565,000+707.1%$248/sqft |
Source: Public Record Report a problem | ||
| 2/7/2022 | Sold | $70,000-80%$31/sqft |
Source: Public Record Report a problem | ||
| 5/26/2021 | Sold | $350,000-10.3%$154/sqft |
Source:  Rockbridge Highlands REALTORS® #136080 Report a problem Rockbridge Highlands REALTORS® #136080 Report a problem | ||
| 1/2/2021 | Listing removed | $390,000$172/sqft |
Source:  GASAOR #607585 Report a problem GASAOR #607585 Report a problem | ||
| 12/11/2020 | Price change | $390,000-3.7%$172/sqft |
Source: WESTHILLS LTD. REALTORS #607585 Report a problem | ||
| 11/4/2020 | Price change | $405,000-4.7%$178/sqft |
Source: WESTHILLS LTD. REALTORS #607585 Report a problem | ||
| 8/22/2020 | Listed for sale | $425,000$187/sqft |
Source: WESTHILLS LTD. REALTORS #607585 Report a problem | ||
| 4/17/2019 | Listing removed | $425,000$187/sqft |
Source: WESTHILLS LTD. REALTORS #584726 Report a problem | ||
| 1/10/2019 | Listed for sale | $425,000+269.6%$187/sqft |
Source: WESTHILLS LTD. REALTORS #584726 Report a problem | ||
| 11/3/2013 | Listing removed | $115,000$51/sqft |
Source: RE/MAX ADVANTAGE #68338 Report a problem | ||
| 10/30/2013 | Listed for sale | $115,000-45.4%$51/sqft |
Source: RE/MAX ADVANTAGE #68338 Report a problem | ||
| 8/26/2013 | Sold | $210,588+78.5%$93/sqft |
Source: Public Record Report a problem | ||
| 1/20/2010 | Sold | $118,000$52/sqft |
Source: Public Record Report a problem | ||
Public tax history
| Year | Property taxes | Tax assessment |
|---|---|---|
| 2025 | $4,232 +17.4% | $465,000 +14.8% |
| 2024 | $3,604 | $404,920 |
| 2023 | $3,604 +15.3% | $404,920 +19.2% |
| 2022 | $3,126 | $339,730 |
| 2021 | $3,126 +1.3% | $339,730 |
| 2020 | $3,084 | $339,730 +4.7% |
| 2019 | $3,084 +14% | $324,630 +16.4% |
| 2018 | $2,706 | $278,930 |
| 2017 | $2,706 +5.5% | $278,930 +3.3% |
| 2016 | $2,564 | $269,910 |
| 2015 | $2,564 +34.9% | $269,910 +34.9% |
| 2014 | $1,901 | $200,110 -10.5% |
| 2010 | -- | $223,630 |
| 2009 | -- | $223,630 |
Find assessor info on the county website
Neighborhood: 24401
Nearby homes
- $350,9003 bd3 ba2.4k sqft506 E Beverley St, Staunton, VA 24401Off Market
- $565,2006 bd4 ba4.1k sqft434 E Beverley St, Staunton, VA 24401Off Market

- $--1 bd1 ba765 sqft434 E Beverley St #3, Staunton, VA 24401Off Market
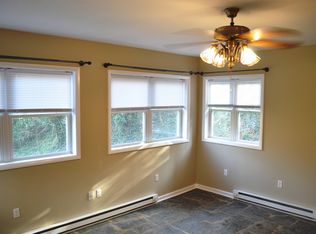
- $--3 bd2 ba2.3k sqft434 E Beverley St #1, Staunton, VA 24401Off Market
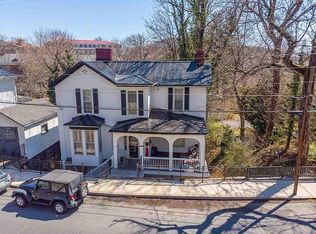
- $455,2003 bd3 ba2.2k sqft512 E Beverley St, Staunton, VA 24401Off Market
- $651,1005 bd3 ba4.4k sqft501 E Beverley St, Staunton, VA 24401Off Market
- $820,400-- bd5 ba4k sqft422 E Beverley St, Staunton, VA 24401Off Market
- $755,3003 bd3 ba3.4k sqft509 E Beverley St, Staunton, VA 24401Off Market
Nearby schools
GreatSchools rating
- 10/10Thomas C. Mcswain Elementary SchoolGrades: K-5Distance: 1 mi
- 5/10Shelburne Middle SchoolGrades: 6-8Distance: 1.9 mi
- 4/10Staunton High SchoolGrades: 9-12Distance: 1.3 mi
Schools provided by the listing agent
- Elementary: T.C. McSwain
- Middle: Shelburne
- High: Staunton
Source: The MLS. This data may not be complete. We recommend contacting the local school district to confirm school assignments for this home.


Get pre-qualified for a loan
At Zillow Home Loans, we can pre-qualify you in as little as 5 minutes with no impact to your credit score.An equal housing lender. NMLS #10287.
Sell for more on Zillow
Get a Zillow Showcase℠ listing at no additional cost and you could sell for .
$598,600
2% more
+$11,972
With Zillow Showcase(estimated)
$610,572
- Virginia
- Staunton City
- Staunton
- 24401
- 440 E Beverley St
Nearby cities
Nearby zip codes
Other Staunton Topics
