Open Sunday 5/17 1-3 Charm abounds in this sweet, 100-year-old cottage with all you need for a relaxed, 2026 lifestyle. High ceilings; multiple windows, accented with plantation shutters; and even skylights give the house a open, spacious atmosphere. Beautiful hardwood floors add to the warmth. The living room features a non-functional brick and tile fireplace with a built-in, electric, faux flame. It is flanked by built-in bookcases and cabinetry. A lovely bay filled with tall windows pours light into the dining room. Handsome cabinetry keynotes the kitchen which includes a built-in planning desk and marble-topped center island with seating for two. Enjoy meals on the adjoining screened porch with views of the charming patio. In the hallway, just off the kitchen, a half bath allows for ease of entertaining. The well-appointed primary bedroom includes a large, skylighted bath that serves as a dressing room as well. It includes a large clothes closet, a linen closet and even a built-in ironing board.
The additional bedroom offers total flexibility. It can serve as a convenient home office but includes the possibility of converting to a second bedroom for family or guests with a built-in Murphy bed. A full basement and walkup attic provide abundant storage. The backyard includes a large, nicely landscaped patio and newer, oversized two car garage with options for additional, off-street parking. The convenient location is close to both the historic, downtown Old Webster and equally historic Old Orchard neighborhoods and their charming restaurants and shops. It is equally convenient to Webster Groves High School and Webster University. Both the roof and HVAC systems have been replaced within the last two years. Seller prefers to sell the home "as is" but has had the Webster Groves Occupancy Inspection and will complete all items cited to allow the buyer of obtain a occupancy permit. Showings begin May 8. Easy to show; need confirmed appointment. The seller is offering a one-year Choice Home Warranty Choice Plus plan covering major systems and appliances for buyer's peace of mind.
Closed
Listed by: Janet McAfee Inc. • Lucyann Boston • 314-323-4036
Bought with: Coldwell Banker Realty - Gundaker West Regional
Price Unknown
440 E Bradford Ave, Saint Louis, MO 63119
2beds
1,134sqft
Single Family Residence
Built in 1920
0.26 Acres Lot
$351,700 Zestimate®
$--/sqft
$2,033 Estimated rent
Home value
$351,700
$331,000 - $373,000
$2,033/mo
Zestimate® history
Owner options
List your home for rent
$2,033/mo
Rent Zestimate®
Find your next renter with Zillow Rental Manager. Plus, with online applications, you can quickly screen prospective tenants – for free.
$2,033/mo
Rent Zestimate®
Refinance and save
Refinancing to a lower rate could help reduce your monthly payments and save thousands over the life of the loan.
Explore your selling options
Work with a Zillow partner agent
Leverage their expertise and Zillow's premium Showcase listings to get your home seen by more buyers.
Get startedList with your own agent
Get your home in front of millions of buyers by listing it on Zillow.
Learn how to do itSell it yourself
Take full control of how buyers see your home on Zillow by listing For Sale by Owner (FSBO).
List your homeWhat's special
Built-in planning deskBeautiful hardwood floorsLinen closetWell-appointed primary bedroomPlantation shuttersLarge nicely landscaped patioMultiple windows
Zillow last checked:
Listing updated:
Listed by:
Lucyann Boston 314-323-4036,
Janet McAfee Inc.
Bought with:
Suzi Heller, 2004005253
Coldwell Banker Realty - Gundaker West Regional
Source: MARIS,MLS#: 26019232 Originating MLS: St. Louis Association of REALTORS
Originating MLS: St. Louis Association of REALTORSFacts & features
Interior
Bedrooms & bathrooms
- Bedrooms: 2
- Bathrooms: 2
- Full bathrooms: 1
- 1/2 bathrooms: 1
- Main level bathrooms: 2
- Main level bedrooms: 2
Heating
- Natural Gas
Cooling
- Ceiling Fan(s), Central Air
Appliances
- Included: Dishwasher, Microwave, Gas Range, Refrigerator, Washer/Dryer, Water Heater
Features
- Bookcases, Breakfast Bar, Ceiling Fan(s), Crown Molding, Custom Cabinetry, High Ceilings, Historic Millwork, Kitchen Island, Separate Dining
- Flooring: Ceramic Tile, Hardwood
- Basement: Full,Storage Space,Unfinished
- Number of fireplaces: 1
- Fireplace features: Electric
Interior area
- Total structure area: 1,134
- Total interior livable area: 1,134 sqft
- Finished area above ground: 1,134
Property
Parking
- Total spaces: 2
- Parking features: Garage
- Garage spaces: 2
Features
- Levels: One
- Patio & porch: Covered, Patio, Screened
- Fencing: Partial
Lot
- Size: 0.26 Acres
- Features: Back Yard, Front Yard, Landscaped, Level, Near Public Transit, Some Trees
Details
- Parcel number: 23K510740
- Special conditions: Standard
Construction
Type & style
- Home type: SingleFamily
- Architectural style: Cottage
- Property subtype: Single Family Residence
Materials
- Asbestos
- Foundation: Concrete Perimeter
- Roof: Architectural Shingle
Condition
- Year built: 1920
Details
- Warranty included: Yes
Utilities & green energy
- Electric: 220 Volts, Ameren
- Sewer: Public Sewer
- Water: Public
- Utilities for property: Electricity Connected, Natural Gas Connected, Sewer Connected, Water Connected
Community & HOA
Community
- Subdivision: Webster Place
HOA
- Has HOA: No
Location
- Region: Saint Louis
Financial & listing details
- Tax assessed value: $392,300
- Annual tax amount: $4,816
- Date on market: 5/7/2026
- Cumulative days on market: 41 days
- Listing terms: Cash,Conventional
- Electric utility on property: Yes
Price history
| Date | Event | Price |
|---|---|---|
| 6/17/2026 | Sold | -- |
Source:  MARIS #26019232 Report a problem MARIS #26019232 Report a problem | ||
| 5/25/2026 | Contingent | $359,900$317/sqft |
Source: MARIS #26019232 Report a problem | ||
| 5/7/2026 | Listed for sale | $359,900$317/sqft |
Source: MARIS #26019232 Report a problem | ||
Public tax history
| Year | Property taxes | Tax assessment |
|---|---|---|
| 2025 | $4,816 +10.4% | $74,530 +19.1% |
| 2024 | $4,364 +0.5% | $62,590 |
| 2023 | $4,343 +0.5% | $62,590 +8.2% |
| 2022 | $4,322 +0.3% | $57,850 |
| 2021 | $4,307 +3.5% | $57,850 +11.2% |
| 2020 | $4,161 +16.5% | $52,040 -13.9% |
| 2019 | $3,573 | $60,420 +51.4% |
| 2018 | $3,573 | $39,900 |
| 2017 | $3,573 +0.7% | $39,900 -2.6% |
| 2016 | $3,549 -6.6% | $40,950 |
| 2015 | $3,800 | $40,950 +14% |
| 2014 | $3,800 +10.5% | $35,910 |
| 2013 | $3,440 | $35,910 +13% |
| 2012 | -- | $31,790 |
| 2011 | -- | $31,790 -4.8% |
| 2010 | $3,006 +12.1% | $33,410 |
| 2009 | $2,680 +13.3% | $33,410 +7.7% |
| 2008 | $2,366 -2.7% | $31,010 |
| 2007 | $2,431 | $31,010 +8% |
| 2006 | $2,431 +0% | $28,710 |
| 2005 | $2,430 +47.4% | $28,710 +40.9% |
| 2003 | $1,648 +0.3% | $20,370 +3.2% |
| 2002 | $1,643 +29.9% | $19,740 |
| 2001 | $1,264 | $19,740 |
Find assessor info on the county website
Neighborhood: 63119
Nearby homes
- $368,6002 bd1 ba1.9k sqft428 E Bradford Ave, Saint Louis, MO 63119Off Market
- $342,6003 bd1 ba1.6k sqft8341 Big Bend Blvd, Saint Louis, MO 63119Off Market
- $392,0003 bd2 ba1.2k sqft8345 Big Bend Blvd, Saint Louis, MO 63119Off Market
- $347,0003 bd1 ba1.1k sqft444 E Bradford Ave, Saint Louis, MO 63119Off Market
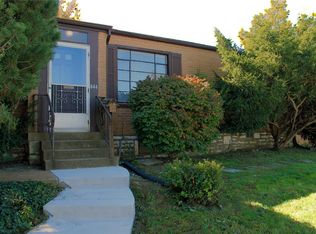
- $428,4003 bd2 ba1.7k sqft420 E Bradford Ave, Saint Louis, MO 63119Off Market
- $407,6003 bd2 ba2k sqft8347 Big Bend Blvd, Saint Louis, MO 63119Off Market
- $--3 bd2 ba2k sqft8349 Big Bend Blvd, Saint Louis, MO 63119Sold
- $308,8002 bd1 ba1k sqft416 E Bradford Ave, Saint Louis, MO 63119Off Market
Nearby schools
GreatSchools rating
- 9/10Bristol Elementary SchoolGrades: K-5Distance: 0.7 mi
- 8/10Hixson Middle SchoolGrades: 6-8Distance: 0.8 mi
- 9/10Webster Groves High SchoolGrades: 9-12Distance: 0.1 mi
Schools provided by the listing agent
- Elementary: Bristol Elem.
- Middle: Hixson Middle
- High: Webster Groves High
Source: MARIS. This data may not be complete. We recommend contacting the local school district to confirm school assignments for this home.
Get a cash offer in 3 minutes
Find out how much your home could sell for in as little as 3 minutes with a no-obligation cash offer.
Estimated market value
$351,700
Get a cash offer in 3 minutes
Find out how much your home could sell for in as little as 3 minutes with a no-obligation cash offer.
Estimated market value
$351,700
- Missouri
- Saint Louis County
- Webster Groves
- 63119
- 440 E Bradford Ave
Nearby cities
Nearby zip codes
Other Webster Groves Topics
