Skip main navigation
Closed
  • $345,000

    440 E Columbus Ave, Bellefontaine, OH 43311

    3beds
    3,016sqft
    Single Family Residence
    Built in 1930
    0.3 Acres Lot
    $178,800 Zestimate®
    $114/sqft
    $2,762 Estimated rent

    Home value

    $178,800

    Estimated sales range

    Not available

    $2,762/mo

    Zestimate® history
    Loading
    Loading...

    Owner options

    List your home for rent

    $2,762/mo

    Rent Zestimate®

    Find your next renter with Zillow Rental Manager. Plus, with online applications, you can quickly screen prospective tenants – for free.

    Learn more

    $2,762/mo

    Rent Zestimate®

    Refinance and save

    $2,167/mo

    Est. payment

    Refinancing to a lower rate could help reduce your monthly payments and save thousands over the life of the loan.

    See today's rates

    $2,167/mo

    Est. payment

    Explore your selling options

    Work with a Zillow partner agent

    Leverage their expertise and Zillow's premium Showcase listings to get your home seen by more buyers.

    Get started

    List with your own agent

    Get your home in front of millions of buyers by listing it on Zillow.

    Learn how to do it

    Sell it yourself

    Take full control of how buyers see your home on Zillow by listing For Sale by Owner (FSBO).

    List your home

    What's special

    Stunning colonial homeElegant wooden banistersFilled with timeless charmDistinctive half-bathVery large deckBeautiful wood floorsGenerous rear parking
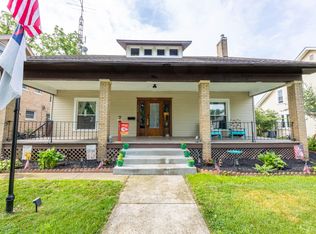
    Back on the Market! This stunning Colonial home is located just a short walk from the vibrant Bellefontaine Downtown and nearby parks. Meticulously maintained and full of character, this rare gem is now available as the sellers embark on a new adventure in the country. Step inside to discover a home filled with timeless charm and thoughtful updates. You'll find beautiful wood floors, elegant wooden banisters, and one of a kind outlet covers in the living room. Unique features include glass doorknobs, a built-in wooden buffet in the dining room, a gorgeous front door with stained glass insert, more stain glass in the landing window upstairs and a painted brick fireplace. The updated kitchen (2018) complete with a stainless-steel countertop with a connecting Butler's Pantry. A distinctive half-bath on the main level adds even more character, while the third floor boasts knotty pine walls and has plumbing in place for a potential third bathroom. The dining room features a built-in wooden hutch with drawers, and the lighting throughout the home is both varied and spectacular. With three finished levels, the home offers 3 bedrooms and 2.5 bathrooms, with room to grow. The spacious owner's suite is truly magazine-worthy, complete with a soaking tub, walk-in shower and a double vanity. Enjoy a rooftop view from the master suite to an enclosed porch (located on the main level) that could be your ideal reading nook, plant haven, or craft room. Spare bedroom on 2nd level has an attached office which offers a view of the side & back yard. Additional highlights include: Detached 2-car garage with generous rear parking All appliances included Backyard playset stays Ventless gas logs installed in 2019 New water softener in 2018, 80% of all windows have been replaced since 2018 Very Large Deck Sellers are offering a 2-year paid home warranty through APHW. Don't miss your chance to own this truly special home!

    Zillow last checked:

    Listing updated:

    Listed by:

    Terri Penhorwood 937-592-7653,

    Royer Realty LLC

    Bought with:

    Lynn Culver, 0000393078

    Berkshire Hathaway Professional Realty

    Source: WRIST,MLS#: 1038242MLS Logo

    Facts & features

    Interior

    Bedrooms & bathrooms
    • Bedrooms: 3
    • Bathrooms: 3
    • Full bathrooms: 2
    • 1/2 bathrooms: 1
    Primary bedroom
    • Area: 226.27 Square Feet
    • Dimensions: 14.33 x 15.79
    Bedroom 2
    • Area: 146.65 Square Feet
    • Dimensions: 12.46 x 11.77
    Bedroom 3
    • Area: 132.33 Square Feet
    • Dimensions: 12.46 x 10.62
    Bedroom 4
    • Area: 26.79 Square Feet
    • Dimensions: 3.69 x 7.26
    Primary bathroom
    • Area: 81.81 Square Feet
    • Dimensions: 10.15 x 8.06
    Dining room
    • Area: 186.96 Square Feet
    • Dimensions: 12.30 x 15.20
    Other
    • Area: 40.16 Square Feet
    • Dimensions: 4.36 x 9.21
    Other
    • Area: 36.44 Square Feet
    • Dimensions: 3.47 x 10.50
    Kitchen
    • Area: 129.85 Square Feet
    • Dimensions: 12.45 x 10.43
    Kitchen
    • Area: 67.12 Square Feet
    • Dimensions: 7.76 x 8.65
    Living room
    • Area: 386.05 Square Feet
    • Dimensions: 14.33 x 26.94
    Office
    • Area: 95.22 Square Feet
    • Dimensions: 8.80 x 10.82
    Heating
    • Forced Air, Natural Gas
    Cooling
    • Central Air, Window Unit(s)
    Appliances
    • Included: Dishwasher, Dryer, Range, Refrigerator, Washer, Water Softener Owned
    Features
    • Ceiling Fan(s)
    • Flooring: Wood
    • Windows: Window Coverings
    • Basement: Full
    • Number of fireplaces: 1
    • Fireplace features: Gas, One Fireplace
    Interior area
    • Total structure area: 3,016
    • Total interior livable area: 3,016 sqft

    Property

    Parking
    • Total spaces: 2
    • Parking features: Garage
    • Garage spaces: 2
    Features
    • Levels: Two and One Half
    • Stories: 2
    • Patio & porch: Deck
    • Fencing: Fenced
    Lot
    • Size: 0.3 Acres
    • Dimensions: .3010
    • Features: Residential Lot
    Details
    • Parcel number: 170920921022000
    • Zoning description: Residential

    Construction

    Type & style
    • Home type: SingleFamily
    • Architectural style: Colonial
    • Property subtype: Single Family Residence
    Materials
    • Brick
    • Foundation: Stone
    Condition
    • Year built: 1930
    Details
    • Warranty included: Yes

    Utilities & green energy

    • Sewer: Public Sewer
    • Water: Supplied Water
    • Utilities for property: Natural Gas Connected, Sewer Connected

    Community & HOA

    Community
    • Security: Security System
    HOA
    • Has HOA: No
    Location
    • Region: Bellefontaine

    Financial & listing details

    • Price per square foot: $114/sqft
    • Tax assessed value: $268,870
    • Annual tax amount: $3,412
    • Date on market: 5/5/2025
    • Listing terms: Cash,Conventional

    Price history

    DateEventPrice
    6/13/2025Sold$345,000-1.4%$114/sqft
    Source: WRIST #1038242 Report a problem
    5/15/2025Contingent$349,900$116/sqft
    Source: WRIST #1038242 Report a problem
    5/5/2025Listed for sale$349,900$116/sqft
    Source: WRIST #1038242 Report a problem
    4/28/2025Contingent$349,900$116/sqft
    Source: WRIST #1038242 Report a problem
    4/24/2025Listed for sale$349,900+109.5%$116/sqft
    Source: WRIST #1038242 Report a problem
    4/4/2017Sold$167,000-4.6%$55/sqft
    Source: WRIST #401952 Report a problem
    3/4/2017Pending sale$175,000$58/sqft
    Source: Royer Realty LLC #401952 Report a problem
    2/16/2017Listed for sale$175,000$58/sqft
    Source: Royer Realty LLC #401952 Report a problem

    Public tax history

    YearProperty taxesTax assessment
    2025$3,412 +35.4%$94,110 +47.1%
    2024$2,519 +2.7%$63,980
    2023$2,453 -9%$63,980
    2022$2,696 +13.8%$63,980 +20%
    2021$2,369 -2.2%$53,310
    2020$2,423 +36.6%$53,310 +16.2%
    2019$1,774 +1.6%$45,870
    2018$1,746 +7.3%$45,870 +10%
    2016$1,626 +0.1%$41,700
    2014$1,624 +0.1%$41,700
    2013$1,623 -12.3%$41,700 -14.5%
    2012$1,850 $48,750
    2011$1,850 -1.3%$48,750 +0%
    2010$1,875 -0.3%$48,745
    2009$1,880 +3.9%$48,745
    2008$1,809 $48,745
    2007-- --
    2006-- --
    2004-- --
    Find assessor info on the county website

    Neighborhood: 43311

    Nearby schools

    GreatSchools rating
    Get a cash offer in 3 minutes
    Find out how much your home could sell for in as little as 3 minutes with a no-obligation cash offer.
    Estimated market value
    $178,800
    Get a cash offer in 3 minutes
    Find out how much your home could sell for in as little as 3 minutes with a no-obligation cash offer.
    Estimated market value
    $178,800