Experience luxury lakefront living in the highly sought after Pinelake Estates community. This stunning single level home offers 4 spacious bedrooms, 3 full bathrooms, a dedicated den/office, and an exceptional layout designed for both comfort and entertainment.
A grand living room, elegant dining room, and expansive family room showcase beautiful views of the private pool and serene lake. The home features a rare second master suite complete with its own full bath and walk in closet, ideal for guests or multi generational living.
Recent upgrades include new flooring, new faucets, and new toilets throughout. Located on a quiet cul de sac, the property offers direct access across a charming lake bridge to a large community park featuring a children's playground, basketball court and sand volleyball.
Additional highlights include a 2 car garage, RV gate, RV parking, and a sparkling private pool. All within the nationally ranked Chandler School District, minutes from Hamilton High School, Chandler Academy Elementary, and BASIS Chandler.
For sale
Price cut: $20K (8/30)
$1,225,000
440 E CRESCENT Place, Chandler, AZ 85249
4beds
3,034sqft
Single Family Residence
Built in 2004
0.31 Acres Lot
$-- Zestimate®
$404/sqft
$164/mo HOA
What's special
Sparkling private poolRv parkingRv gateExpansive family roomElegant dining roomQuiet cul de sac
- 39 days
- 1,108
- 41
Likely to sell faster than
Zillow last checked:
Listing updated:
Listed by:
Hagop Jacob Naldjian 480-685-1900,
Crown Star Realty,
Vartan Naldjian 818-468-3416,
Crown Star Realty
Source: ARMLS,MLS#: 7061452
Facts & features
Interior
Bedrooms & bathrooms
- Bedrooms: 4
- Bathrooms: 3
- Full bathrooms: 3
Heating
- Natural Gas
Cooling
- Central Air, Ceiling Fan(s)
Appliances
- Included: Dryer, Washer, Built-in Microwave, Dishwasher, Gas Range, Gas Oven
Features
- Pantry, High Speed Internet, Granite Counters, Double Vanity, Eat-in Kitchen, 9+ Flat Ceilings, No Interior Steps, Vaulted Ceiling(s), Kitchen Island, Full Bth Master Bdrm, Separate Shwr & Tub
- Flooring: Laminate, Tile
- Windows: Double Pane Windows
- Has basement: No
- Number of fireplaces: 1
- Fireplace features: Family Room
Interior area
- Total structure area: 3,034
- Total interior livable area: 3,034 sqft
Property
Parking
- Total spaces: 4
- Parking features: Attached, RV Access/Parking, RV Gate, Garage Door Opener, Electric Vehicle Charging Station(s)
- Attached garage spaces: 2
- Uncovered spaces: 2
Accessibility
- Accessibility features: Zero-Grade Entry
Features
- Stories: 1
- Patio & porch: Covered
- Has private pool: Yes
- Pool features: Variable Speed Pump, Heated
- Spa features: None, Bath
- Fencing: Block
- Has view: Yes
- View description: Lake
- Has water view: Yes
- Water view: Lake
- Waterfront features: Waterfront
Lot
- Size: 0.31 Acres
- Features: North/South Exposure, Waterfront, Desert Back, Desert Front, Cul-De-Sac, Synthetic Grass Frnt, Synthetic Grass Back, Irrigation Front, Irrigation Back
Details
- Parcel number: 30346161
Construction
Type & style
- Home type: SingleFamily
- Architectural style: Ranch
- Property subtype: Single Family Residence
Materials
- Stucco, Wood Frame, Painted, Block
- Foundation: Slab
- Roof: Tile
Condition
- Year built: 2004
Details
- Builder name: Trend Homes
- Warranty included: Yes
Utilities & green energy
- Sewer: Public Sewer
- Water: City Water
Community & HOA
Community
- Features: Lake, Playground, Biking/Walking Path
- Subdivision: PINELAKE ESTATES
HOA
- Has HOA: Yes
- Services included: Maintenance Grounds
- HOA fee: $491 quarterly
- HOA name: Pinelake Estates
- HOA phone: 602-216-7532
Location
- Region: Chandler
Financial & listing details
- Price per square foot: $404/sqft
- Tax assessed value: $843,100
- Annual tax amount: $5,316
- Date on market: 8/1/2026
- Cumulative days on market: 39 days
- Listing terms: Cash,Conventional,VA Loan
- Ownership: Fee Simple
- Road surface type: Asphalt
Estimated market value
Not available
Estimated sales range
Not available
Not available
Price history
| Date | Event | Price |
|---|---|---|
| 8/30/2026 | Price change | $1,225,000-1.6%$404/sqft |
Source:  ARMLS #7061452 Report a problem ARMLS #7061452 Report a problem | ||
| 8/1/2026 | Listed for sale | $1,245,000+260.9%$410/sqft |
Source: ARMLS #7061452 Report a problem | ||
| 11/30/2019 | Listing removed | $3,250$1/sqft |
Source: Crown Star Realty #6005858 Report a problem | ||
| 11/16/2019 | Listed for rent | $3,250+10.2%$1/sqft |
Source: Crown Star Realty #6005858 Report a problem | ||
| 5/21/2018 | Listing removed | $2,950$1/sqft |
Source: Crown Star Realty #5766059 Report a problem | ||
| 5/15/2018 | Listed for rent | $2,950$1/sqft |
Source: Crown Star Realty #5766059 Report a problem | ||
| 8/17/2015 | Sold | $345,000+1.5%$114/sqft |
Source: Public Record Report a problem | ||
| 4/26/2011 | Sold | $340,000-10.7%$112/sqft |
Source: Public Record Report a problem | ||
| 8/31/2004 | Sold | $380,758$125/sqft |
Source: Public Record Report a problem | ||
Public tax history
| Year | Property taxes | Tax assessment |
|---|---|---|
| 2025 | $5,288 +1.6% | $84,310 -3.5% |
| 2024 | $5,204 +1.9% | $87,330 +69.3% |
| 2023 | $5,105 +2.7% | $51,569 -12.3% |
| 2022 | $4,969 -2.2% | $58,780 +5.2% |
| 2021 | $5,079 +3.6% | $55,850 +2.5% |
| 2020 | $4,901 +2.9% | $54,470 +10.2% |
| 2019 | $4,761 | $49,420 +6.9% |
| 2018 | $4,761 +6.4% | $46,210 +2.5% |
| 2017 | $4,473 +8% | $45,100 +3.7% |
| 2016 | $4,143 -1.8% | $43,480 +3.8% |
| 2015 | $4,219 | $41,880 +17.4% |
| 2014 | -- | $35,660 +18% |
| 2013 | -- | $30,220 +3.3% |
| 2012 | -- | $29,250 -6.5% |
| 2011 | -- | $31,270 -13.5% |
| 2010 | -- | $36,160 -18% |
| 2009 | -- | $44,120 -7.5% |
| 2008 | -- | $47,700 +10% |
| 2007 | -- | $43,350 +61.2% |
| 2006 | -- | $26,900 |
| 2005 | -- | $26,900 +360.6% |
| 2004 | -- | $5,840 |
Find assessor info on the county website
Monthly payment
Est. payment
Payment breakdown
Explore the cost of this home by adjusting the details. Changes won't be saved.Climate risks
Neighborhood: Pinelake Estates
Nearby schools
Schools provided by the listing agent
- Elementary: Ira A. Fulton Elementary
- Middle: Hamilton High School
- High: Hamilton High School
- District: Chandler Unified District #80
Source: ARMLS. This data may not be complete. We recommend contacting the local school district to confirm school assignments for this home.
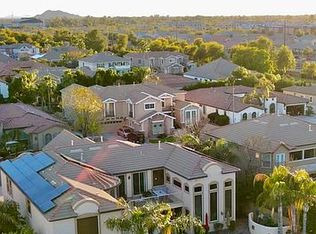
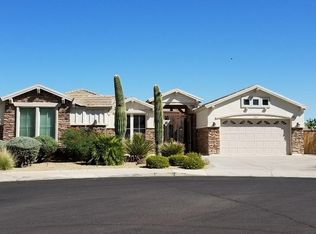
Similar homes
- $1,300,0005 bd4 ba4.3k sqft4611 S AMBROSIA Court, Chandler, AZ 85248For Sale
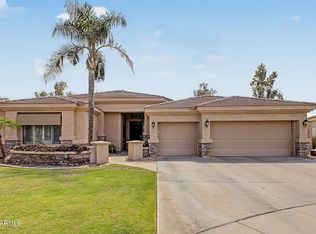 MLS ID #7055703, Russell Diehl, Arizona Network Realty. ARMLS
 - $748,9003 bd3 ba3k sqft830 E Canyon Way, Chandler, AZ 85249For Sale
 MLS ID #7047121, Brian L Duncan, Barrett Real Estate. ARMLS
 - $1,240,0006 bd4 ba4.5k sqft2252 S MCCLELLAND Place, Chandler, AZ 85286For Sale
 MLS ID #7064562, Shalini R. Iyer, DeLex Realty. ARMLS
 - $689,9005 bd3 ba2.7k sqft257 E KAIBAB Drive, Chandler, AZ 85249For Sale
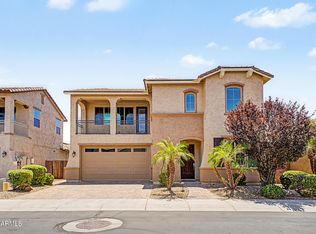 MLS ID #7043573, Jason Ng, Keller Williams Arizona Realty. ARMLS
