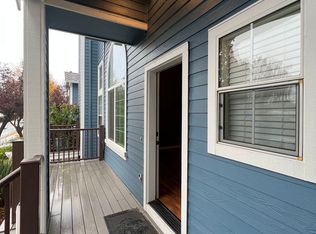
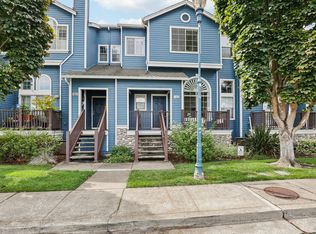
Enjoy stunning water views overlooking the Carquinez Strait from this move-in ready townhome in desirable Portside Village. This 2-bedroom, 2.5-bath home features unobstructed water and hillside views from all main living areas and the primary bedroom. Upon entry, you're welcomed by abundant natural light, fresh interior paint, and soaring ceilings in the living room, highlighted by a custom entertainment cabinet and beautiful engineered hardwood flooring that flows throughout the main living space. The main level showcases an updated kitchen with dramatic granite countertops, updated wood cabinetry with a pantry closet, GE stainless steel appliances, and a gas stove, along with a spacious formal dining areaideal for everyday living and entertaining. Upstairs, the primary suite boasts breathtaking views and a beautifully updated bathroom with tile flooring, a walk-in marble lined shower, and a stylish vanity with marble countertops. A guest bedroom and full bathroom complete the upper level, along with convenient indoor laundry. Additional highlights include an oversized two-car garage with epoxy flooring and ample storage space, a spacious lighted storage area under the home, an Ecobee climate control thermostat, updated doors and mirrored closet doors throughout, and heat-absorbing blinds on the living room slider and in the primary bedroom. Just steps from your front door, you're adjacent to the Benicia Marina, where you can enjoy paddle boarding, kayaking, waterfront biking, and scenic walking paths. Located only two blocks from downtown Benicia, this home puts restaurants, shops, the weekly farmers market, and charming Main Street events, a 5 minute walk away!
Closed
$626,000
440 E E Street, Benicia, CA 94510
2beds
1,201sqft
Townhouse
Built in 1999
609 Square Feet Lot
$626,300 Zestimate®
$521/sqft
$2,794 Estimated rent
Home value
$626,300
$576,000 - $683,000
$2,794/mo
Zestimate® history
Owner options
List your home for rent
$2,794/mo
Rent Zestimate®
Find your next renter with Zillow Rental Manager. Plus, with online applications, you can quickly screen prospective tenants – for free.
$2,794/mo
Rent Zestimate®
Refinance and save
$4,581/mo
Est. payment
Refinancing to a lower rate could help reduce your monthly payments and save thousands over the life of the loan.
$4,581/mo
Est. payment
Explore your selling options
Work with a Zillow partner agent
Leverage their expertise and Zillow's premium Showcase listings to get your home seen by more buyers.
Get startedList with your own agent
Get your home in front of millions of buyers by listing it on Zillow.
Learn how to do itSell it yourself
Take full control of how buyers see your home on Zillow by listing For Sale by Owner (FSBO).
List your homeWhat's special
Abundant natural lightCustom entertainment cabinetWalk-in marble lined showerGe stainless steel appliancesGas stoveConvenient indoor laundryEcobee climate control thermostat
Zillow last checked:
Listing updated:
Listed by:
Cathy Rojas DRE #01449420 707-853-0066,
The Company Real Estate 707-373-5740
Bought with:
Ken Leach, DRE #00979854
Twin Oaks Real Estate INC
Source: BAREIS,MLS#: 326026675 Originating MLS: Southern Solano County
Originating MLS: Southern Solano CountyFacts & features
Interior
Bedrooms & bathrooms
- Bedrooms: 2
- Bathrooms: 3
- Full bathrooms: 2
- 1/2 bathrooms: 1
Rooms
- Room types: Dining Room, Kitchen, Living Room, Master Bathroom, Master Bedroom
Primary bedroom
- Features: Closet
- Level: Upper
Bedroom
- Level: Upper
Primary bathroom
- Features: Marble, Shower Stall(s)
Bathroom
- Features: Tile, Tub w/Shower Over, Window
- Level: Lower,Upper
Dining room
- Level: Main
Kitchen
- Features: Breakfast Area, Granite Counters, Pantry Cabinet, Space in Kitchen
- Level: Main
Living room
- Features: Cathedral/Vaulted, Deck Attached, View
- Level: Lower
Heating
- Central
Cooling
- Central Air
Appliances
- Included: Dishwasher, Disposal, Free-Standing Gas Range, Free-Standing Refrigerator, Microwave
- Laundry: Laundry Closet
Features
- Cathedral Ceiling(s)
- Flooring: Carpet, Tile, Wood
- Windows: Dual Pane Full
- Basement: None
- Has fireplace: No
Interior area
- Total structure area: 1,201
- Total interior livable area: 1,201 sqft
Property
Parking
- Total spaces: 2
- Parking features: Attached, Garage Door Opener, Garage Faces Rear
- Attached garage spaces: 2
Features
- Stories: 2
- Patio & porch: Deck
- Has view: Yes
- View description: Hills, Marina, Water
- Has water view: Yes
- Water view: Marina,Water
Lot
- Size: 609 Square Feet
- Features: Landscape Front, Landscape Misc
Details
- Parcel number: 0080370530
- Special conditions: Standard
Construction
Type & style
- Home type: Townhouse
- Architectural style: Contemporary
- Property subtype: Townhouse
- Attached to another structure: Yes
Materials
- Wood
- Roof: Composition
Condition
- Year built: 1999
Utilities & green energy
- Electric: 220 Volts in Laundry
- Sewer: Public Sewer
- Water: Public
- Utilities for property: Public
Community & HOA
Community
- Security: Carbon Monoxide Detector(s), Double Strapped Water Heater, Fire Suppression System, Smoke Detector(s)
- Subdivision: Portside Village
HOA
- Has HOA: Yes
- Amenities included: None
- Services included: Common Areas, Insurance on Structure, Maintenance Structure, Maintenance Grounds, Management, Roof
- HOA fee: $540 monthly
- HOA name: LLW
- HOA phone: 707-455-4200
Location
- Region: Benicia
Financial & listing details
- Price per square foot: $521/sqft
- Date on market: 4/2/2026
Price history
| Date | Event | Price |
|---|---|---|
| 6/26/2026 | Sold | $626,000-2.9%$521/sqft |
Source:  BAREIS #326026675 Report a problem BAREIS #326026675 Report a problem | ||
| 6/5/2026 | Pending sale | $644,500$537/sqft |
Source: BAREIS #326026675 Report a problem | ||
| 5/30/2026 | Price change | $644,500-3.4%$537/sqft |
Source: BAREIS #326026675 Report a problem | ||
| 5/1/2026 | Price change | $667,500-1.8%$556/sqft |
Source: BAREIS #326026675 Report a problem | ||
| 4/2/2026 | Listed for sale | $679,900$566/sqft |
Source: BAREIS #326026675 Report a problem | ||
Public tax history
Tax history is unavailable.
Neighborhood: 94510
Nearby homes
- $569,5003 bd2 ba1.2k sqft464 E East St, Benicia, CA 94510Off Market
- $687,1003 bd2 ba1.4k sqft466 E East St, Benicia, CA 94510Off Market
- $600,0003 bd3 ba1.4k sqft462 E East St, Benicia, CA 94510Sold
- $651,1003 bd2 ba1.6k sqft468 E East St, Benicia, CA 94510Off Market

- $609,4003 bd3 ba1.6k sqft460 E East St, Benicia, CA 94510Off Market
- $704,1003 bd3 ba1.6k sqft420 E East St, Benicia, CA 94510Off Market
- $561,2002 bd3 ba1.2k sqft474 E East St, Benicia, CA 94510Off Market
- $650,0003 bd3 ba1.4k sqft476 E East St, Benicia, CA 94510Sold
Nearby schools
GreatSchools rating
- 8/10Robert Semple Elementary SchoolGrades: K-5Distance: 1 mi
- 6/10Benicia Middle SchoolGrades: 6-8Distance: 1.9 mi
- 9/10Benicia High SchoolGrades: 9-12Distance: 1.9 mi
Get a cash offer in 3 minutes
Find out how much your home could sell for in as little as 3 minutes with a no-obligation cash offer.
Estimated market value
$626,300
Get a cash offer in 3 minutes
Find out how much your home could sell for in as little as 3 minutes with a no-obligation cash offer.
Estimated market value
$626,300
- California
- Solano County
- Benicia
- 94510
- 440 E E Street
Nearby cities
Nearby zip codes
Other Benicia Topics
