Welcome to this Spacious and Tranquil Walk-Out Ranch Home, which is Accompanied by a Sizeable Deck that Overlooks a Large Private Pond~ Stocked with Catfish, and Blue-Gill. Sitting on Nearly Four Acres, this Charming Three Bedroom, Two Full Bathroom Abode is Sure to Please Many Enthusiasts. Upon Entering, You are Welcomed by a Convenient Mudroom, which Carries you into the Open Floor Plan that Hosts the Dining, Kitchen, and Living Room Areas; along with the Three Bedrooms, and Two Full Bathrooms. Winding Downstairs, You are Greeted with a Huge, Newly Finished Recreation Room, as well as an Additional Ample-Sized Room, which could be Used as a Family Room, Office, Toy Room, Etc. Wandering Outside through the Convenient Slider that is Located in the Dining Room, You will Find a Private, Fully Fenced Enclosure. This Property also Features a Desirable Paved Driveway, which Leads to a Fully Insulated, Two-Stall Garage. This Garage is Home to a Car-Hoist, and a Natural Gas Furnace. In Addition, there is a Small Barn with Fully Fenced in Areas, along with a Shed, Leaving Plenty of Opportunities for a Hobby Farm Enthusiast.
Sold
$257,500
440 E Francis St, Nashville, MI 49073
3beds
1,680sqft
Manufactured Home
Built in 1989
3.94 Acres Lot
$261,500 Zestimate®
$153/sqft
$1,988 Estimated rent
Home value
$261,500
Estimated sales range
Not available
$1,988/mo
Zestimate® history
Owner options
List your home for rent
$1,988/mo
Rent Zestimate®
Find your next renter with Zillow Rental Manager. Plus, with online applications, you can quickly screen prospective tenants – for free.
$1,988/mo
Rent Zestimate®
Refinance and save
$1,644/mo
Est. payment
Refinancing to a lower rate could help reduce your monthly payments and save thousands over the life of the loan.
$1,644/mo
Est. payment
Explore your selling options
Work with a Zillow partner agent
Leverage their expertise and Zillow's premium Showcase listings to get your home seen by more buyers.
Get startedList with your own agent
Get your home in front of millions of buyers by listing it on Zillow.
Learn how to do itSell it yourself
Take full control of how buyers see your home on Zillow by listing For Sale by Owner (FSBO).
List your homeWhat's special
Fully insulated two-stall garageAdditional ample-sized roomNearly four acresNatural gas furnaceConvenient mudroomDesirable paved drivewayPrivate fully fenced enclosure
Zillow last checked:
Listing updated:
Listed by:
Tawni Makley 847-909-3029,
Freshwater Properties
Bought with:
Faith Carpenter, 6501418400
Miller Real Estate
Source: MichRIC,MLS#: 26005537
Facts & features
Interior
Bedrooms & bathrooms
- Bedrooms: 3
- Bathrooms: 2
- Full bathrooms: 2
- Main level bedrooms: 3
Primary bedroom
- Level: Main
- Area: 195.8
- Dimensions: 15.05 x 13.01
Bedroom 2
- Level: Main
- Area: 121.18
- Dimensions: 12.01 x 10.09
Bedroom 3
- Level: Main
- Area: 121.71
- Dimensions: 10.05 x 12.11
Primary bathroom
- Level: Main
- Area: 85.32
- Dimensions: 7.11 x 12.00
Dining area
- Level: Main
- Area: 256
- Dimensions: 17.01 x 15.05
Kitchen
- Level: Main
- Area: 169.91
- Dimensions: 13.07 x 13.00
Laundry
- Level: Basement
- Area: 56.07
- Dimensions: 7.00 x 8.01
Living room
- Level: Main
- Area: 315.22
- Dimensions: 12.11 x 26.03
Other
- Description: full bath
- Level: Main
- Area: 36.73
- Dimensions: 9.07 x 4.05
Heating
- Forced Air
Cooling
- Central Air
Appliances
- Included: Dryer, Microwave, Range, Refrigerator, Washer, Water Softener Rented
- Laundry: In Basement
Features
- Ceiling Fan(s), Eat-in Kitchen
- Flooring: Carpet, Laminate, Wood
- Windows: Replacement, Window Treatments
- Basement: Full,Walk-Out Access
- Has fireplace: No
Interior area
- Total structure area: 1,680
- Total interior livable area: 1,680 sqft
- Finished area below ground: 890
Property
Parking
- Total spaces: 2
- Parking features: Garage Door Opener, Detached
- Garage spaces: 2
Features
- Stories: 1
- On waterfront: Yes
- Waterfront features: Pond
- Body of water: Private Pond
Lot
- Size: 3.94 Acres
- Dimensions: Appro x 376 x 442
- Features: Rolling Hills, Shrubs/Hedges
Details
- Parcel number: 5200105500
- Zoning description: R2
Construction
Type & style
- Home type: MobileManufactured
- Architectural style: Ranch
- Property subtype: Manufactured Home
Materials
- Vinyl Siding
- Roof: Composition
Condition
- New construction: No
- Year built: 1989
Utilities & green energy
- Sewer: Septic Tank
- Water: Well
- Utilities for property: Natural Gas Connected
Community & HOA
Location
- Region: Nashville
Financial & listing details
- Price per square foot: $153/sqft
- Tax assessed value: $115,300
- Annual tax amount: $4,471
- Date on market: 2/16/2026
- Listing terms: Cash,FHA,VA Loan,USDA Loan,Conventional
- Road surface type: Paved
Price history
| Date | Event | Price |
|---|---|---|
| 4/1/2026 | Sold | $257,500+3%$153/sqft |
Source:  MichRIC #26005537 Report a problem MichRIC #26005537 Report a problem | ||
| 2/19/2026 | Pending sale | $249,900$149/sqft |
Source: MichRIC #26005537 Report a problem | ||
| 2/16/2026 | Listed for sale | $249,900+8.7%$149/sqft |
Source: MichRIC #26005537 Report a problem | ||
| 8/23/2023 | Sold | $230,000+7%$137/sqft |
Source: Public Record Report a problem | ||
| 6/22/2023 | Pending sale | $215,000$128/sqft |
Source: MichRIC #23021106 Report a problem | ||
| 6/19/2023 | Listed for sale | $215,000+47.3%$128/sqft |
Source: MichRIC #23021106 Report a problem | ||
| 1/12/2019 | Sold | $146,000-7.6%$87/sqft |
Source: Public Record Report a problem | ||
| 11/26/2018 | Pending sale | $158,000$94/sqft |
Source: Battle Creek #18048387 Report a problem | ||
| 11/6/2018 | Listed for sale | $158,000$94/sqft |
Source: Battle Creek #18048387 Report a problem | ||
| 10/25/2018 | Pending sale | $158,000$94/sqft |
Source: Battle Creek #18048387 Report a problem | ||
| 10/1/2018 | Listed for sale | $158,000+6220%$94/sqft |
Source: Berkshire Hathaway HomeServices Michigan Real Estate #18048387 Report a problem | ||
| 4/24/2018 | Sold | $2,500$1/sqft |
Source: Public Record Report a problem | ||
Public tax history
| Year | Property taxes | Tax assessment |
|---|---|---|
| 2025 | -- | $115,300 -0.7% |
| 2024 | -- | $116,100 +20.2% |
| 2023 | -- | $96,600 +28.8% |
| 2022 | -- | $75,000 +2.2% |
| 2021 | -- | $73,400 |
| 2020 | -- | $73,400 +22.9% |
| 2019 | $1,104 | $59,700 +23.3% |
| 2018 | $1,104 | $48,400 +7.8% |
| 2017 | -- | $44,900 -6.7% |
| 2016 | -- | $48,100 +13.7% |
| 2015 | -- | $42,300 |
| 2014 | -- | $42,300 -9.4% |
| 2012 | -- | $46,700 +10.9% |
| 2011 | -- | $42,100 -21.6% |
| 2010 | -- | $53,700 -0.5% |
| 2009 | -- | $53,996 -0.9% |
| 2008 | -- | $54,466 +4.3% |
| 2007 | -- | $52,201 -4.3% |
| 2006 | -- | $54,571 +1.2% |
| 2005 | -- | $53,928 |
| 2004 | -- | $53,928 +21.8% |
| 2003 | -- | $44,260 |
Find assessor info on the county website
Neighborhood: 49073
Nearby homes
- $169,900-- bd1 ba1.7k sqft316 Francis St, Nashville, MI 49073Off Market
- $267,3004 bd2 ba2.8k sqft601 Francis St, Nashville, MI 49073Off Market
- $257,9003 bd2 ba1.4k sqft450 E Casgrove St, Nashville, MI 49073Off Market
- $192,2003 bd2 ba1.5k sqft304 E Francis St, Nashville, MI 49073Off Market
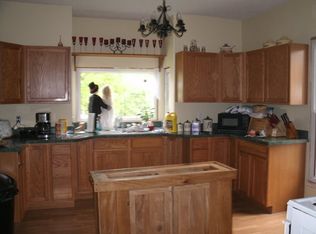
- $233,000-- bd2 ba1.5k sqft401 Francis St, Nashville, MI 49073Off Market
- $215,0003 bd2 ba1.4k sqft553 S State St, Nashville, MI 49073Sold
- $131,1002 bd1 ba-- sqft224 E Francis St, Hastings, MI 49058Off Market
- $164,7003 bd2 ba1.6k sqft224 E Francis St, Nashville, MI 49073Sold
Nearby schools
GreatSchools rating
- NAFuller Street Elementary SchoolGrades: PK-2Distance: 0.4 mi
- 4/10Maple Valley Jr/Sr High SchoolGrades: 7-12Distance: 2 mi
- 6/10Maplewood SchoolGrades: 3-6Distance: 4.1 mi
Get a cash offer in 3 minutes
Find out how much your home could sell for in as little as 3 minutes with a no-obligation cash offer.
Estimated market value
$261,500
Get a cash offer in 3 minutes
Find out how much your home could sell for in as little as 3 minutes with a no-obligation cash offer.
Estimated market value
$261,500
- Michigan
- Barry County
- Nashville
- 49073
- 440 E Francis St
Nearby cities
Nearby zip codes
Other Nashville Topics
