Skip main navigation
Closed
  • $330,000

    440 E Minor St, Winnemucca, NV 89445

    2beds
    1,289sqft
    Single Family Residence
    Built in 1977
    0.29 Acres Lot
    $330,000 Zestimate®
    $256/sqft
    $1,844 Estimated rent

    Home value

    $330,000

    Estimated sales range

    Not available

    $1,844/mo

    Zestimate® history
    Loading
    Loading...

    Owner options

    List your home for rent

    $1,844/mo

    Rent Zestimate®

    Find your next renter with Zillow Rental Manager. Plus, with online applications, you can quickly screen prospective tenants – for free.

    Learn more

    $1,844/mo

    Rent Zestimate®

    Refinance and save

    $1,913/mo

    Est. payment

    Refinancing to a lower rate could help reduce your monthly payments and save thousands over the life of the loan.

    See today's rates

    $1,913/mo

    Est. payment

    Explore your selling options

    Work with a Zillow partner agent

    Leverage their expertise and Zillow's premium Showcase listings to get your home seen by more buyers.

    Get started

    List with your own agent

    Get your home in front of millions of buyers by listing it on Zillow.

    Learn how to do it

    Sell it yourself

    Take full control of how buyers see your home on Zillow by listing For Sale by Owner (FSBO).

    List your home

    What's special

    Large shed for storageInviting front patioGorgeous tile floors
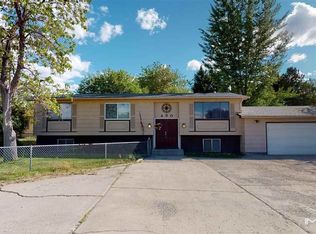
    Step through the gate of "Rosie" the affectionately named Spanish style cottage. You'll find a well appointed yard thick with mature landscaping, and a large shed for storage around the back. With its inviting front patio, and galf course veiws, this yard is sure to wow! Once inside the home, youre greeted by gorgeous tile floors and a cozy wood stove fitted inside the fireplace hearth. The dining room living room combo offers plenty of room for relaxing, while the kitchen boasts a breakfast nook space. The 2 bedrooms with in the home are spacious and comfortable, with the primary having its own private bathroom. The garage was renovated to include a bonus room with a large closet. This hime is full of charm, character, and wow factor. Cont miss this golden opportunity!

    Zillow last checked:

    Listing updated:

    Listed by:

    Stef Lyons s.0203731 775-304-6653,

    Century 21 Sonoma Realty

    Bought with:

    Heather Davis, S.196529

    Lindsey Realty

    Source: NNRMLS,MLS#: 260005229MLS Logo

    Facts & features

    Interior

    Bedrooms & bathrooms
    • Bedrooms: 2
    • Bathrooms: 2
    • Full bathrooms: 2
    Heating
    • Natural Gas
    Cooling
    • Central Air
    Appliances
    • Included: Dishwasher, Dryer, Washer
    • Laundry: In Kitchen
    Features
    • No Interior Steps
    • Flooring: Carpet, Vinyl
    • Has fireplace: Yes
    • Fireplace features: Wood Burning
    • Common walls with other units/homes: No Common Walls
    Interior area
    • Total structure area: 1,289
    • Total interior livable area: 1,289 sqft

    Property

    Parking
    • Total spaces: 3
    • Parking features: Parking Pad, RV Access/Parking
    Features
    • Levels: One
    • Stories: 1
    • Exterior features: None
    • Spa features: None
    • Fencing: Full
    • Has view: Yes
    • View description: Golf Course, Mountain(s)
    Lot
    • Size: 0.29 Acres
    • Features: Corner Lot, Landscaped, Level, On Golf Course, Sprinklers In Front, Sprinklers In Rear
    Details
    • Additional structures: Shed(s)
    • Parcel number: 16009114
    • Zoning: R-1-9

    Construction

    Type & style
    • Home type: SingleFamily
    • Property subtype: Single Family Residence
    Materials
    • Plaster
    • Foundation: Slab
    • Roof: Tile
    Condition
    • New construction: No
    • Year built: 1977

    Utilities & green energy

    • Sewer: Public Sewer
    • Water: Public
    • Utilities for property: Electricity Connected, Internet Connected, Natural Gas Connected, Phone Connected, Sewer Connected, Water Connected

    Community & neighborhood

    Security
    • Security features: Security System, Smoke Detector(s)
    Location
    • Region: Winnemucca
    • Subdivision: Parkview Ext

    Other

    Other facts
    • Listing terms: Cash,Conventional,FHA,USDA Loan,VA Loan

    Price history

    DateEventPrice
    6/10/2026Sold$330,000$256/sqft
    Source: NNRMLS #260005229 Report a problem
    5/9/2026Contingent$330,000$256/sqft
    Source: NNRMLS #260005229 Report a problem
    4/29/2026Listed for sale$330,000+213.5%$256/sqft
    Source: NNRMLS #260005229 Report a problem
    1/26/2016Sold$105,271$82/sqft
    Source: Public Record Report a problem

    Public tax history

    YearProperty taxesTax assessment
    2025$1,329 +2.7%$43,707 -3%
    2024$1,293 +2.7%$45,052 +12.6%
    2023$1,259 -0.9%$39,993 +10.2%
    2022$1,271 $36,285 -1%
    2021-- $36,659 +2.4%
    2020$1,243 $35,800 +1%
    2019$1,243 +1.3%$35,440 +0.4%
    2018$1,228 $35,304 -1.6%
    2017$1,228 $35,886 -3.5%
    2016-- $37,182 -0.5%
    2015-- $37,362

    Find assessor info on the county website

    Neighborhood: 89445

    Nearby schools

    GreatSchools rating
    Schools provided by the listing agent
    • Elementary: Sonoma Heights Elementary
    • Middle: Winnemucca Junior High School
    • High: Albert Lowry High School

    Source: NNRMLS. This data may not be complete. We recommend contacting the local school district to confirm school assignments for this home.

    Get pre-qualified for a loan
    At Zillow Home Loans, we can pre-qualify you in as little as 5 minutes with no impact to your credit score.

    An equal housing lender. NMLS #10287.

    Sell for more on Zillow
    Get a Zillow Showcase℠ listing at no additional cost and you could sell for .
    $330,000
    2% more
    +$6,600
    With Zillow Showcase(estimated)
    $336,600