Skip main navigation
Sold for $474,000
  • $474,000

    440 E Orange St, Altamonte Springs, FL 32701

    4beds
    2,800sqft
    Single Family Residence
    Built in 1971
    0.28 Acres Lot
    $470,300 Zestimate®
    $169/sqft
    $3,312 Estimated rent

    Home value

    $470,300

    $428,000 - $517,000

    $3,312/mo

    Zestimate® history
    Loading
    Loading...

    Owner options

    List your home for rent

    $3,312/mo

    Rent Zestimate®

    Find your next renter with Zillow Rental Manager. Plus, with online applications, you can quickly screen prospective tenants – for free.

    Learn more

    $3,312/mo

    Rent Zestimate®

    Refinance and save

    $3,103/mo

    Est. payment

    Refinancing to a lower rate could help reduce your monthly payments and save thousands over the life of the loan.

    See today's rates

    $3,103/mo

    Est. payment

    Explore your selling options

    Work with a Zillow partner agent

    Leverage their expertise and Zillow's premium Showcase listings to get your home seen by more buyers.

    Get started

    List with your own agent

    Get your home in front of millions of buyers by listing it on Zillow.

    Learn how to do it

    Sell it yourself

    Take full control of how buyers see your home on Zillow by listing For Sale by Owner (FSBO).

    List your home

    What's special

    Added poolPrivate front courtyardLarge family roomPrivate bathFenced backyardAmple storagePlenty of natural light
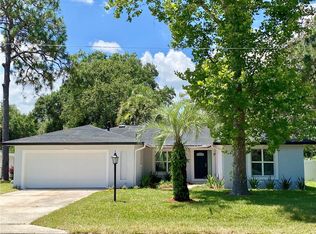
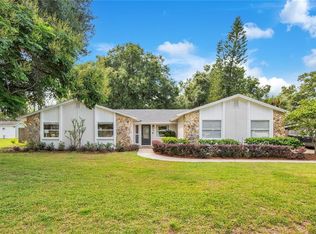
    Welcome to this spacious and versatile home that’s perfect for both comfort and entertaining! Step inside to find a welcoming entryway leading to a formal dining room, open kitchen, and large family room with plenty of natural light. A huge bonus/playroom sits just beneath a beautiful picture window — ideal for hobbies, playtime, or relaxation. The home also features an added pool with a fenced backyard, plus a private front courtyard tucked behind the garage and between the main living areas — perfect for morning coffee or evening get-togethers. The shed includes electricity and A/C, offering great potential for a workshop, studio, or additional storage. You’ll also find four new sliding glass doors, a 2-car garage, and multiple bedrooms with flexible layouts. One bedroom includes an extra room that was once part of an enclosed patio, making it a great option for a home office, gym, or playroom. The primary suite offers a walk-in closet and private bath, and there’s ample storage throughout the home. Located within one mile of beautiful Cranes Roost Park, the Altamonte Mall, top-rated restaurants, and AdventHealth Hospital, this home offers unbeatable convenience in a highly desirable area. With a new A/C unit, a private pool, and thoughtful spaces inside and out, this property truly captures the best of Florida living — comfort, character, and location!

    Zillow last checked:

    Listing updated:

    Listing Provided by:

    Abby Nelson 407-571-1445,

    RE/MAX 200 REALTY 407-629-6330

    Bought with:

    Kira Woods, 3097082

    SANDS REALTY GROUP LLC

    Source: Stellar MLS,MLS#: O6355977MLS LogoOriginating MLS: Orlando Regional

    Facts & features

    Interior

    Bedrooms & bathrooms
    • Bedrooms: 4
    • Bathrooms: 2
    • Full bathrooms: 2
    Primary bedroom
    • Features: Walk-In Closet(s)
    • Level: First
    • Area: 154 Square Feet
    • Dimensions: 14x11
    Primary bathroom
    • Level: First
    • Area: 77 Square Feet
    • Dimensions: 7x11
    Great room
    • Level: First
    • Area: 855 Square Feet
    • Dimensions: 45x19
    Kitchen
    • Level: First
    • Area: 121 Square Feet
    • Dimensions: 11x11
    Living room
    • Level: First
    • Area: 288 Square Feet
    • Dimensions: 24x12
    Heating
    • Central
    Cooling
    • Central Air
    Appliances
    • Included: Dishwasher, Disposal, Range, Refrigerator
    • Laundry: Laundry Room
    Features
    • Ceiling Fan(s), Open Floorplan
    • Flooring: Carpet, Ceramic Tile, Laminate
    • Doors: Sliding Doors
    • Has fireplace: No
    • Fireplace features: Free Standing
    Interior area
    • Total structure area: 3,882
    • Total interior livable area: 2,800 sqft

    Property

    Parking
    • Total spaces: 2
    • Parking features: Garage - Attached
    • Attached garage spaces: 2
    Features
    • Levels: One
    • Stories: 1
    • Exterior features: Storage
    • Has private pool: Yes
    • Pool features: In Ground
    Lot
    • Size: 0.28 Acres
    • Dimensions: 86 x 141
    Details
    • Parcel number: 1221295BD67000070
    • Zoning: R-1AA
    • Special conditions: None

    Construction

    Type & style
    • Home type: SingleFamily
    • Property subtype: Single Family Residence
    Materials
    • Block
    • Foundation: Slab
    • Roof: Shingle
    Condition
    • New construction: No
    • Year built: 1971

    Utilities & green energy

    • Sewer: Septic Tank
    • Water: Public
    • Utilities for property: BB/HS Internet Available, Cable Available, Electricity Connected, Phone Available, Water Available

    Community & neighborhood

    Location
    • Region: Altamonte Springs
    • Subdivision: SANLANDO

    HOA & financial

    HOA
    • Has HOA: No
    Other fees
    • Pet fee: $0 monthly
    Other financial information
    • Total actual rent: 0

    Other

    Other facts
    • Ownership: Fee Simple
    • Road surface type: Paved

    Price history

    DateEventPrice
    2/25/2026Sold$474,000-0.2%$169/sqft
    Source: Stellar MLS #O6355977 Report a problem
    10/31/2025Pending sale$474,900$170/sqft
    Source: Stellar MLS #O6355977 Report a problem
    10/29/2025Listed for sale$474,900+66.6%$170/sqft
    Source: Stellar MLS #O6355977 Report a problem
    5/7/2019Sold$285,000+0%$102/sqft
    Source: Public Record Report a problem
    3/31/2019Listed for sale$284,900+78.1%$102/sqft
    Source: MS LAND & BUILDING LLC #O5773635 Report a problem
    1/28/2019Sold$160,000+19.4%$57/sqft
    Source: Public Record Report a problem
    5/9/2001Sold$134,000$48/sqft
    Source: Public Record Report a problem

    Public tax history

    YearProperty taxesTax assessment
    2025$4,775 +13.9%$367,646 +2.9%
    2024$4,191 +8.3%$357,285 +8%
    2023$3,871 +21.7%$330,762 +19.4%
    2022$3,182 -6.6%$277,128 +3%
    2021$3,407 +0.8%$269,056 +1.4%
    2020$3,379 -11.1%$265,341 +5.1%
    2019$3,803 $252,571 +73.4%
    2018$3,803 +116.9%$145,698 +2.1%
    2017$1,753 +0.9%$142,701 +1.4%
    2016$1,737 -1.9%$140,744 +1.4%
    2015$1,770 $138,794 +0.8%
    2014$1,770 +12%$137,692 +1.5%
    2013$1,580 +7.4%$135,657 +1.7%
    2012$1,471 -4.3%$133,389 -2.2%
    2011$1,537 -11.1%$136,457 -7.6%
    2010$1,728 -8.9%$147,640 -7.2%
    2009$1,897 +0.8%$159,036 -2.1%
    2008$1,882 -4%$162,467 +3%
    2007$1,960 -5.6%$157,735 +2.5%
    2006$2,077 +1.9%$153,888 +3%
    2005$2,039 +0.5%$149,406 +3%
    2004$2,029 +0.9%$145,054 +1.9%
    2003$2,012 +1.3%$142,349 +2.4%
    2002$1,987 +55.6%$139,013 +43%
    2000$1,277 $97,218

    Find assessor info on the county website

    Neighborhood: 32701

    Nearby schools

    GreatSchools rating
    Schools provided by the listing agent
    • Elementary: Altamonte Elementary
    • Middle: Milwee Middle
    • High: Lyman High

    Source: Stellar MLS. This data may not be complete. We recommend contacting the local school district to confirm school assignments for this home.

    Get a cash offer in 3 minutes
    Find out how much your home could sell for in as little as 3 minutes with a no-obligation cash offer.
    Estimated market value
    $470,300
    Get a cash offer in 3 minutes
    Find out how much your home could sell for in as little as 3 minutes with a no-obligation cash offer.
    Estimated market value
    $470,300