Skip main navigation
Closed
  • $850,000

    440 Elm St, Glen Ellyn, IL 60137

    4beds
    2,730sqft
    Single Family Residence
    Built in 1971
    8,398.37 Square Feet Lot
    $880,500 Zestimate®
    $311/sqft
    $4,918 Estimated rent

    Home value

    $880,500

    $801,000 - $960,000

    $4,918/mo

    Zestimate® history
    Loading
    Loading...

    Owner options

    List your home for rent

    $4,918/mo

    Rent Zestimate®

    Find your next renter with Zillow Rental Manager. Plus, with online applications, you can quickly screen prospective tenants – for free.

    Learn more

    $4,918/mo

    Rent Zestimate®

    Refinance and save

    $5,893/mo

    Est. payment

    Refinancing to a lower rate could help reduce your monthly payments and save thousands over the life of the loan.

    See today's rates

    $5,893/mo

    Est. payment

    Explore your selling options

    Work with a Zillow partner agent

    Leverage their expertise and Zillow's premium Showcase listings to get your home seen by more buyers.

    Get started

    List with your own agent

    Get your home in front of millions of buyers by listing it on Zillow.

    Learn how to do it

    Sell it yourself

    Take full control of how buyers see your home on Zillow by listing For Sale by Owner (FSBO).

    List your home

    What's special

    Beautifully maintained landscapingContemporary finishesSpacious bedroomsAbundant natural lightPremium fixturesBright open layoutSpa-inspired bathroom
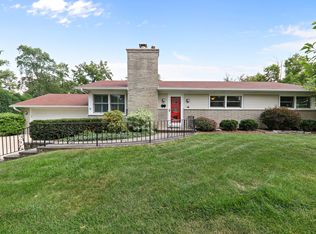
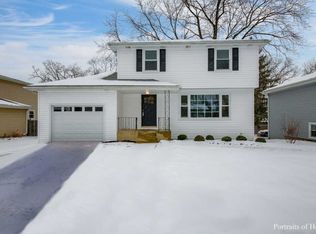
    Perfectly positioned in one of Glen Ellyn's most desirable neighborhoods, this 4-bedroom, 2.1-bath home has been meticulously renovated between 2024 and 2025, blending timeless design with modern comfort and high-end finishes. This was not just a cosmetic remodel-the home was taken down to the studs, fully re-wired, and insulated, ensuring both safety and efficiency for years to come. From the moment you arrive, the exterior impresses with a new roof (2022), fresh exterior paint in a crisp, modern palette, and Marvin windows that enhance both energy efficiency and curb appeal. Step inside to a bright, open layout where white oak flooring and designer lighting create a warm, welcoming feel. At the heart of the home is a true chef's kitchen, designed for both beauty and performance, featuring quartz countertops, high-end stainless steel appliances, a full-height backsplash, and a built-in dining banquette-perfect for everyday living or hosting memorable gatherings. Upstairs, you'll find four spacious bedrooms, each thoughtfully refreshed to feel like a private retreat. Large windows invite in abundant natural light, while fresh paint, updated flooring, and modern fixtures create a clean, polished atmosphere. The primary suite offers the perfect place to unwind, with generous closet space and a spa-inspired bathroom featuring designer tile, premium fixtures, and a luxurious bubbler tub. The additional bedrooms are equally inviting-ideal for family, guests, or a home office-sharing a beautifully appointed full bath with contemporary finishes and ample storage. The lower level expands your living space even further, offering a flexible, open area perfect for a media room, workout space, game room, or casual hangout. With fresh finishes and plenty of room to spread out, it's designed to adapt to your needs now and in the future. Out back, the expansive yard is an outdoor haven-large enough for gatherings, gardening, and play, yet private enough to enjoy peaceful evenings at home. Beautifully maintained landscaping frames the space, creating a welcoming environment for both relaxation and recreation. All of this is set in the heart of Glen Ellyn, a vibrant community known for its charming downtown, acclaimed schools, beautiful parks, and easy commuter access to Chicago. Here, you're just minutes from boutique shopping, local dining favorites, seasonal events, and an easy walk to Forest Glen Elementary, making this home ideal for both convenience and lifestyle.

    Zillow last checked:

    Listing updated:

    Listing courtesy of:

    Jennifer Iaccino 630-290-8690,

    @properties Christie's International Real Estate

    Bought with:

    Denise Jenks

    RE/MAX All Pro

    Source: MRED as distributed by MLS GRID,MLS#: 12443121MLS Logo

    Facts & features

    Interior

    Bedrooms & bathrooms
    • Bedrooms: 4
    • Bathrooms: 3
    • Full bathrooms: 2
    • 1/2 bathrooms: 1
    Primary bedroom
    • Features: Flooring (Hardwood), Bathroom (Full)
    • Level: Second
    • Area: 208 Square Feet
    • Dimensions: 16X13
    Bedroom 2
    • Features: Flooring (Hardwood)
    • Level: Second
    • Area: 168 Square Feet
    • Dimensions: 14X12
    Bedroom 3
    • Features: Flooring (Hardwood)
    • Level: Second
    • Area: 143 Square Feet
    • Dimensions: 13X11
    Bedroom 4
    • Features: Flooring (Hardwood)
    • Level: Second
    • Area: 110 Square Feet
    • Dimensions: 11X10
    Dining room
    • Features: Flooring (Hardwood)
    • Level: Main
    • Area: 140 Square Feet
    • Dimensions: 14X10
    Family room
    • Features: Flooring (Hardwood)
    • Level: Main
    • Area: 260 Square Feet
    • Dimensions: 20X13
    Kitchen
    • Features: Kitchen (Eating Area-Breakfast Bar), Flooring (Hardwood)
    • Level: Main
    • Area: 224 Square Feet
    • Dimensions: 16X14
    Living room
    • Features: Flooring (Hardwood)
    • Level: Main
    • Area: 240 Square Feet
    • Dimensions: 20X12
    Recreation room
    • Level: Basement
    • Area: 792 Square Feet
    • Dimensions: 33X24
    Other
    • Level: Basement
    • Area: 280 Square Feet
    • Dimensions: 20X14
    Heating
    • Natural Gas, Forced Air
    Cooling
    • Central Air
    Features
    • Basement: Finished,Full
    • Number of fireplaces: 1
    • Fireplace features: Gas Starter, Family Room
    Interior area
    • Total structure area: 2,730
    • Total interior livable area: 2,730 sqft

    Property

    Parking
    • Total spaces: 2
    • Parking features: On Site, Garage Owned, Attached, Garage
    • Attached garage spaces: 2
    Accessibility
    • Accessibility features: No Disability Access
    Features
    • Stories: 2
    Lot
    • Size: 8,398 sqft
    Details
    • Parcel number: 0502319008
    • Special conditions: None

    Construction

    Type & style
    • Home type: SingleFamily
    • Property subtype: Single Family Residence
    Materials
    • Brick
    Condition
    • New construction: No
    • Year built: 1971
    • Major remodel year: 2024

    Utilities & green energy

    • Sewer: Public Sewer
    • Water: Lake Michigan

    Community & neighborhood

    Location
    • Region: Glen Ellyn

    HOA & financial

    HOA
    • Services included: None

    Other

    Other facts
    • Listing terms: Conventional
    • Ownership: Fee Simple

    Price history

    DateEventPrice
    10/3/2025Sold$850,000+6.4%$311/sqft
    Source: MRED as distributed by MLS GRID #12443121 Report a problem
    9/4/2025Contingent$799,000$293/sqft
    Source: MRED as distributed by MLS GRID #12443121 Report a problem
    8/31/2025Listed for sale$799,000+68.2%$293/sqft
    Source: MRED as distributed by MLS GRID #12443121 Report a problem
    1/13/2023Sold$475,000-8.6%$174/sqft
    Source: MRED as distributed by MLS GRID #11675374 Report a problem
    12/8/2022Listing removed$519,500$190/sqft
    Source: MRED as distributed by MLS GRID #11675374 Report a problem
    11/9/2022Price change$519,500-0.1%$190/sqft
    Source: MRED as distributed by MLS GRID #11641883 Report a problem
    10/26/2022Price change$519,900-1%$190/sqft
    Source: MRED as distributed by MLS GRID #11641883 Report a problem
    9/30/2022Listed for sale$524,900+7.6%$192/sqft
    Source: MRED as distributed by MLS GRID #11641883 Report a problem
    9/13/2022Listing removed--
    Source: MRED as distributed by MLS GRID #11456827 Report a problem
    8/31/2022Price change$487,900-0.4%$179/sqft
    Source: MRED as distributed by MLS GRID #11456827 Report a problem
    8/18/2022Price change$489,900-1%$179/sqft
    Source: MRED as distributed by MLS GRID #11456827 Report a problem
    8/3/2022Listed for sale$494,900+20.7%$181/sqft
    Source: MRED as distributed by MLS GRID #11456827 Report a problem
    7/8/2022Sold$410,000-18%$150/sqft
    Source: Public Record Report a problem
    7/7/2022Listed for sale$499,900$183/sqft
    Source: MRED as distributed by MLS GRID #11456827 Report a problem

    Public tax history

    YearProperty taxesTax assessment
    2024$11,134 -0.2%$163,851 +3.8%
    2023$11,160 +7.8%$157,900 +5.8%
    2022$10,350 +4.1%$149,230 +2.4%
    2021$9,944 +2.1%$145,690 +0.9%
    2020$9,743 +2.4%$144,330 +2.7%
    2019$9,515 -5.4%$140,520 -4.3%
    2018$10,060 +1.7%$146,860 +3.8%
    2017$9,895 -1.1%$141,440 +4.2%
    2016$10,010 +0.4%$135,790 +4.8%
    2015$9,965 +3.9%$129,550 +7.1%
    2014$9,591 +2.7%$120,960 -0.3%
    2013$9,338 +1.7%$121,320 -4.1%
    2012$9,178 +6.9%$126,510 -6.4%
    2011$8,582 -3.6%$135,116 -9%
    2010$8,906 +3.6%$148,480 -3.8%
    2009$8,600 +1.7%$154,270
    2008$8,457 +3.8%$154,270 +4.8%
    2007$8,149 +4.4%$147,200 +9%
    2006$7,806 +2.2%$135,050 +7.1%
    2005$7,636 +3.2%$126,090 +7.3%
    2004$7,400 +5.2%$117,510 +8.4%
    2003$7,035 +12.1%$108,410 +13.5%
    2002$6,277 +4.9%$95,510 +7.5%
    2001$5,984 +4%$88,850 +5.1%
    2000$5,754 $84,540

    Find assessor info on the county website

    Neighborhood: 60137

    Nearby schools

    GreatSchools rating
    Schools provided by the listing agent
    • Elementary: Forest Glen Elementary School
    • Middle: Hadley Junior High School
    • High: Glenbard West High School
    • District: 41

    Source: MRED as distributed by MLS GRID. This data may not be complete. We recommend contacting the local school district to confirm school assignments for this home.

    Get a cash offer in 3 minutes
    Find out how much your home could sell for in as little as 3 minutes with a no-obligation cash offer.
    Estimated market value
    $880,500
    Get a cash offer in 3 minutes
    Find out how much your home could sell for in as little as 3 minutes with a no-obligation cash offer.
    Estimated market value
    $880,500