Skip main navigation
Closed
  • $440,000

    440 Fairfield Pl, Amherst, OH 44001

    4beds
    3,924sqft
    Single Family Residence
    Built in 1996
    0.56 Acres Lot
    $483,400 Zestimate®
    $112/sqft
    $3,299 Estimated rent

    Home value

    $483,400

    $459,000 - $508,000

    $3,299/mo

    Zestimate® history
    Loading
    Loading...

    Owner options

    List your home for rent

    $3,299/mo

    Rent Zestimate®

    Find your next renter with Zillow Rental Manager. Plus, with online applications, you can quickly screen prospective tenants – for free.

    Learn more

    $3,299/mo

    Rent Zestimate®

    Refinance and save

    $2,827/mo

    Est. payment

    Refinancing to a lower rate could help reduce your monthly payments and save thousands over the life of the loan.

    See today's rates

    $2,827/mo

    Est. payment

    Explore your selling options

    Work with a Zillow partner agent

    Leverage their expertise and Zillow's premium Showcase listings to get your home seen by more buyers.

    Get started

    List with your own agent

    Get your home in front of millions of buyers by listing it on Zillow.

    Learn how to do it

    Sell it yourself

    Take full control of how buyers see your home on Zillow by listing For Sale by Owner (FSBO).

    List your home

    What's special

    Extra bedroomGround poolNewer kitchenGas fireplaceCustom built-in cabinetNew shedLarge master suite
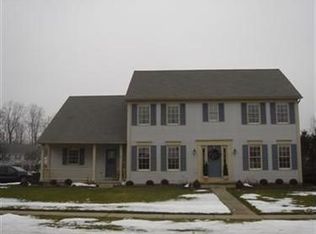
    This beautiful home sits on a cul-de-sac with a half-acre park like yard, a walk out deck and above ground pool. Upon entering the front door, you will be greeted by a STUNNING, bright, open, high ceiling foyer. Don't miss the whole home (including outdoor) sound system! You will also be WOWED by the newer kitchen installed in 2021 with newer appliances. The custom built-in cabinet & gas fireplace are found in the bright, cheerful family room. Upstairs you will enjoy the large master suite with a newly updated master bathroom, including a jacuzzi tub and 3 additional bedrooms/office. (2 of which have new flooring) Completing this PERFECT home is a finished basement, also with new flooring and another gas fireplace, AND an extra bedroom, full bathroom and kitchenette area. This home boasts a newer HVAC system, a newer roof and new shed in 2019. Call me today to tour this gem, it won't last long!!!

    Zillow last checked:

    Listing updated:

    Listed by:

    Shanna M McGuckin (419)625-9670davidbier2015@gmail.com,

    North Bay Realty, LLC.

    Bought with:

    Joshua Anton, 2019005754

    RE/MAX Above & Beyond

    Source: MLS Now,MLS#: 4501702MLS LogoOriginating MLS: Firelands Association Of REALTORS

    Facts & features

    Interior

    Bedrooms & bathrooms
    • Bedrooms: 4
    • Bathrooms: 4
    • Full bathrooms: 3
    • 1/2 bathrooms: 1
    • Main level bathrooms: 1
    Primary bedroom
    • Level: Second
    • Dimensions: 17.00 x 16.00
    Bedroom
    • Level: Second
    • Dimensions: 16.00 x 11.00
    Bedroom
    • Level: Second
    • Dimensions: 12.00 x 10.00
    Bedroom
    • Level: Second
    • Dimensions: 12.00 x 11.00
    Dining room
    • Level: First
    • Dimensions: 14.00 x 12.00
    Entry foyer
    • Level: First
    • Dimensions: 15.00 x 6.00
    Family room
    • Features: Fireplace
    • Level: First
    • Dimensions: 22.00 x 14.00
    Kitchen
    • Level: First
    • Dimensions: 19.00 x 16.00
    Laundry
    • Level: Second
    • Dimensions: 9.00 x 5.00
    Living room
    • Level: First
    • Dimensions: 14.00 x 14.00
    Heating
    • Forced Air, Fireplace(s), Gas
    Cooling
    • Central Air
    Appliances
    • Included: Dryer, Dishwasher, Disposal, Microwave, Range, Refrigerator, Washer
    Features
    • Jetted Tub, Wired for Sound
    • Basement: Finished,Sump Pump
    • Number of fireplaces: 2
    • Fireplace features: Gas
    Interior area
    • Total structure area: 3,924
    • Total interior livable area: 3,924 sqft
    • Finished area above ground: 2,636
    • Finished area below ground: 1,288

    Property

    Parking
    • Total spaces: 2
    • Parking features: Attached, Direct Access, Garage, Garage Door Opener, Heated Garage, Paved
    • Attached garage spaces: 2
    Features
    • Levels: Two
    • Stories: 2
    • Patio & porch: Deck
    • Pool features: Above Ground
    Lot
    • Size: 0.56 Acres
    • Features: Cul-De-Sac
    Details
    • Additional structures: Shed(s)
    • Parcel number: 0500004103062

    Construction

    Type & style
    • Home type: SingleFamily
    • Architectural style: Colonial
    • Property subtype: Single Family Residence
    Materials
    • Vinyl Siding
    • Roof: Asphalt,Fiberglass
    Condition
    • Year built: 1996

    Utilities & green energy

    • Sewer: Public Sewer
    • Water: Public

    Community & HOA

    Community
    • Subdivision: Fairfield Estates Sub
    HOA
    • Has HOA: No
    Location
    • Region: Amherst

    Financial & listing details

    • Price per square foot: $112/sqft
    • Tax assessed value: $334,080
    • Annual tax amount: $4,100
    • Date on market: 2/19/2024
    • Cumulative days on market: 78 days

    Price history

    DateEventPrice
    2/20/2024Sold$440,000+0%$112/sqft
    Source: MLS Now #4501702 Report a problem
    2/19/2024Pending sale$439,900$112/sqft
    Source: MLS Now #4501702 Report a problem
    2/19/2024Listing removed--
    Source: MLS Now #4501702 Report a problem
    1/23/2024Pending sale$439,900$112/sqft
    Source: MLS Now #4501702 Report a problem
    11/3/2023Price change$439,900-4.4%$112/sqft
    Source: MLS Now #4501702 Report a problem
    11/2/2023Listed for sale$460,000+4.5%$117/sqft
    Source: MLS Now #4501702 Report a problem
    4/8/2022Sold$440,000+5%$112/sqft
    Source: MLS Now #4350798 Report a problem
    2/28/2022Contingent$419,000$107/sqft
    Source: MLS Now #4350798 Report a problem
    2/24/2022Listed for sale$419,000+183.1%$107/sqft
    Source: MLS Now #4350798 Report a problem
    8/14/2015Sold$148,000-44.2%$38/sqft
    Source: Public Record Report a problem
    8/7/2014Listed for sale$265,000+1004.2%$68/sqft
    Source: Howard Hanna - Crocker Road #W2014055426 Report a problem
    4/8/2002Sold$24,000-89.2%$6/sqft
    Source: Public Record Report a problem
    1/26/2000Sold$223,000+1.7%$57/sqft
    Source: Public Record Report a problem
    11/15/1996Sold$219,276$56/sqft
    Source: Public Record Report a problem

    Public tax history

    YearProperty taxesTax assessment
    2024$4,722 +10.4%$116,930 +31%
    2023$4,277 +4.3%$89,270
    2022$4,100 -0.3%$89,270
    2021$4,111 -4.1%$89,270 +8%
    2020$4,288 +2%$82,660
    2019$4,202 -0.5%$82,660
    2018$4,224 +0.9%$82,660 +7.6%
    2017$4,187 -0.8%$76,830
    2016$4,221 +0.6%$76,830
    2015$4,198 -4.5%$76,830 -4.2%
    2014$4,396 -0.3%$80,190
    2013$4,411 +2%$80,190
    2012$4,325 $80,190 -65.4%
    2011-- $231,800
    2010-- --
    2009-- --
    2008$3,788 +16.1%--
    2007$3,262 +0.7%--
    2006$3,239 +8.2%--
    2005$2,993 +2.9%--
    2004$2,907 +0.9%--
    2003$2,880 -2%--
    2002$2,938 -3.7%--
    2001$3,050 +5.2%--
    2000$2,899 --
    Find assessor info on the county website

    Neighborhood: 44001

    Nearby schools

    GreatSchools rating
    Schools provided by the listing agent
    • District: Amherst EVSD - 4701

    Source: MLS Now. This data may not be complete. We recommend contacting the local school district to confirm school assignments for this home.

    Get a cash offer in 3 minutes
    Find out how much your home could sell for in as little as 3 minutes with a no-obligation cash offer.
    Estimated market value
    $483,400
    Get a cash offer in 3 minutes
    Find out how much your home could sell for in as little as 3 minutes with a no-obligation cash offer.
    Estimated market value
    $483,400