Skip main navigation
Off market
  • $879,200

    440 Famlet Frst, Pittsboro, NC 27312

    3beds
    2,305sqft
    SingleFamily
    Built in 2018
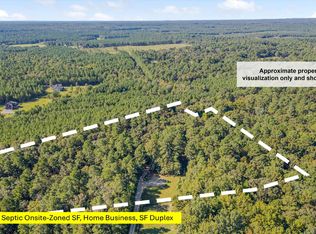
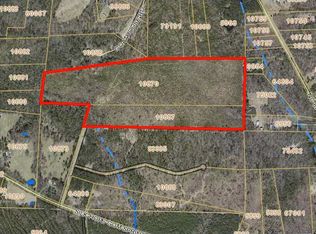
    25.44 Acres Lot
    $879,200 Zestimate®
    $381/sqft
    $2,990 Estimated rent

    Home value

    $879,200

    $800,000 - $976,000

    $2,990/mo

    Zestimate® history
    Loading
    Loading...

    Owner options

    List your home for rent

    $2,990/mo

    Rent Zestimate®

    Find your next renter with Zillow Rental Manager. Plus, with online applications, you can quickly screen prospective tenants – for free.

    Learn more

    $2,990/mo

    Rent Zestimate®

    Refinance and save

    $5,171/mo

    Est. payment

    Refinancing to a lower rate could help reduce your monthly payments and save thousands over the life of the loan.

    See today's rates

    $5,171/mo

    Est. payment

    Explore your selling options

    Work with a Zillow partner agent

    Leverage their expertise and Zillow's premium Showcase listings to get your home seen by more buyers.

    Get started

    List with your own agent

    Get your home in front of millions of buyers by listing it on Zillow.

    Learn how to do it

    Sell it yourself

    Take full control of how buyers see your home on Zillow by listing For Sale by Owner (FSBO).

    List your home

    What's special

    Lots of custom features in this home on 25.44 acres. Open floor plan with lots of natural light. 8' bifold glass door to patio off dining room. LVP flooring throughout 1st floor & hallways. Framed for gas fireplace in FR. GE Cafe appliances. Quartz. Custom tile work and cabinets in kitchen and baths. Spa-like master bath with custom soaking tub. Finished rec room with wetbar, granite countertops and laminate flooring. Secondary bath has dual sinks and leathered granite countertop. Mud room with cubbies.

    This property is off market, which means it's not currently listed for sale or rent on Zillow. This may be different from what's available on other websites or public sources.
    Facts & features

    Interior

    Bedrooms & bathrooms
    • Bedrooms: 3
    • Bathrooms: 3
    • Full bathrooms: 2
    • 1/2 bathrooms: 1
    Heating
    • Forced air, Heat pump, Electric
    Cooling
    • Central
    Appliances
    • Included: Dishwasher, Range / Oven
    Features
    • 9 Ft Ceiling, Ceiling Fan, Granite Counter Tops, Smoke Alarm, Walk in Closet, Bookshelves, Pantry, Wet Bar, Quartz Counter Tops, High Speed Internet, Smooth Ceilings
    • Flooring: Tile, Carpet
    • Basement: None
    • Has fireplace: No
    Interior area
    • Total interior livable area: 2,305 sqft

    Property

    Parking
    • Total spaces: 2
    • Parking features: Garage - Attached
    Features
    • Exterior features: Cement / Concrete
    Lot
    • Size: 25.44 Acres
    Details
    • Parcel number: 0010870

    Construction

    Type & style
    • Home type: SingleFamily
    • Architectural style: Conventional
    Condition
    • Year built: 2018

    Community & neighborhood

    Location
    • Region: Pittsboro

    Other

    Other facts
    • A/C: Central Air, Dual Zone A/C, Heat Pump, A/C Age 0-3 Years
    • Equipment/Appliances: Dishwasher, Ice Maker Connection, Garage Opener, Gas Range, Self Clean Oven, Range Hood
    • Exterior Features: Gutters, Insulated Windows, Patio, Covered Porch
    • Exterior Finish: Fiber Cement, Board/Batten
    • Flooring: Carpet, Tile Floor
    • Fuel Heat: Electric Fuel
    • Heating: Heat Pump, Dual Zone Heat, Forced Air, Heat Age 0-3 Yrs
    • Parking: DW/Gravel, Attached, Entry/Side, Garage
    • Washer Dryer Location: 1st Floor, Utility Room WD
    • Water Heater: Electric WH
    • Water/Sewer: Septic Tank, Well
    • Roof: Shingle, Roof Age 0-5 Years, 30 Year Warranty
    • Design: 2 Story
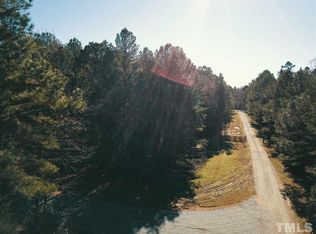
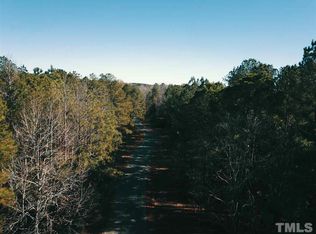
    • Lot Description: Hardwood Trees, Wooded Lot, Secluded, Pasture, Private Rd, Unpaved Road
    • Other Rooms: Family Room, Utility Room, Walk In Pantry, Bonus Room/Finish, Rec Room, Mudroom
    • Fireplace: 0
    • Subdivision: Not in a Subdivision
    • Style: Farm House, Modernist
    • Fireplace Description: No Fireplace
    • Foundation: Stem Walls
    • Interior Features: 9 Ft Ceiling, Ceiling Fan, Granite Counter Tops, Smoke Alarm, Walk in Closet, Bookshelves, Pantry, Wet Bar, Quartz Counter Tops, High Speed Internet, Smooth Ceilings
    • Acres: 11+ Acres
    • Special Conditions: No Special Conditions
    • Sale/Rent: For Sale
    • Ownership Type: Other (SFH incl)
    • Construction Type: Site Built
    • Listing Type: Exclusive Right
    • Ownership type: Other (SFH incl)

    Price history

    DateEventPrice
    6/29/2020Sold$485,000+1.1%$210/sqft
    Source: Doorify MLS #2319215 Report a problem
    5/16/2020Pending sale$479,900$208/sqft
    Source: Coldwell Banker Advantage #2319215 Report a problem
    5/14/2020Listed for sale$479,900$208/sqft
    Source: Coldwell Banker Advantage NH #2319215 Report a problem

    Public tax history

    YearProperty taxesTax assessment
    2025$5,350 +25%$731,379 +53.2%
    2024$4,278 +8.3%$477,374
    2023$3,950 +4.5%$477,374
    2022$3,778 $477,374
    2021$3,778 +15.2%$477,374 +15.4%
    2020$3,279 +5.6%$413,798
    2019$3,106 +100%$413,798 +100%
    2017$1,553 $206,921 -10%
    2016$1,553 -10.7%$229,912
    2015$1,739 +2.5%$229,912
    2014$1,696 $229,912

    Find assessor info on the county website

    Neighborhood: 27312

    Nearby schools

    GreatSchools rating
    Schools provided by the listing agent
    • Elementary: Chatham - Pittsboro
    • Middle: Chatham - Horton
    • High: Chatham - Northwood

    Source: The MLS. This data may not be complete. We recommend contacting the local school district to confirm school assignments for this home.

    Get a cash offer in 3 minutes
    Find out how much your home could sell for in as little as 3 minutes with a no-obligation cash offer.
    Estimated market value
    $879,200
    Get a cash offer in 3 minutes
    Find out how much your home could sell for in as little as 3 minutes with a no-obligation cash offer.
    Estimated market value
    $879,200