Skip main navigation
Off market
  • $585,300

    440 Flora Dr, Algonquin, IL 60102

    4beds
    2,772sqft
    SingleFamily
    Built in 1997
    0.26 Acres Lot
    $585,300 Zestimate®
    $211/sqft
    $3,504 Estimated rent

    Home value

    $585,300

    $556,000 - $615,000

    $3,504/mo

    Zestimate® history
    Loading
    Loading...

    Owner options

    List your home for rent

    $3,504/mo

    Rent Zestimate®

    Find your next renter with Zillow Rental Manager. Plus, with online applications, you can quickly screen prospective tenants – for free.

    Learn more

    $3,504/mo

    Rent Zestimate®

    Refinance and save

    $4,279/mo

    Est. payment

    Refinancing to a lower rate could help reduce your monthly payments and save thousands over the life of the loan.

    See today's rates

    $4,279/mo

    Est. payment

    Explore your selling options

    Work with a Zillow partner agent

    Leverage their expertise and Zillow's premium Showcase listings to get your home seen by more buyers.

    Get started

    List with your own agent

    Get your home in front of millions of buyers by listing it on Zillow.

    Learn how to do it

    Sell it yourself

    Take full control of how buyers see your home on Zillow by listing For Sale by Owner (FSBO).

    List your home

    What's special

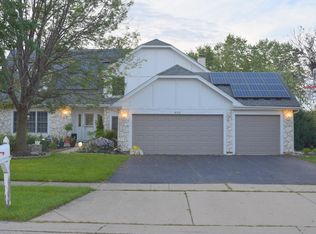
    NO EXPENSE HAS BEEN SPARED! COMPLETELY UPDATED HOME FROM TOP TO BOTTOM, INSIDE & OUT! *OVERLOOKS NATURE AREA!* LIVE IN YOUR OWN PRIVATE BACKYARD RETREAT! On A Culdesac! ALL Wrought-Iron Fenced Yard with Top of the Line Heated In-Ground Pool AND In-Ground Whirlpool BOTH with Pebble Tech Finish (12 inch gunnite walls) PLUS an Automatic Cleaning System in Pool, Clorinator, Automatic Cover in Summer and a Winter Cover for BOTH Pool & Hot Tub...Top It Off with a Remote Control Hand Unit for All Pool Functions! Expansive Paver Patio, Deck with Iron Spindles, Firepit, etc. (Costs OVER $100,000 - Installed in July 2012)! Pavers on Side Driveway & Walkway Lead to Front of Home! Front Brick Exterior & Canyon-Style Garage Doors in 2018! Limestone Walkway & Brick Pillars Leads to Back of Yard from Front Right Side! Professionally Landscaped Throughout! NEW ROOF & GUTTERS in 2016! ALL NEW Pella Windows with Interior Blinds Between Glass Installed Throughout Home in 3 Phases (2012, 2015 & 2018) and Total Cost of $65,000! Entire Interior of Home Completely Updated: Beautiful Solid Wood Entry Door with Leaded Glass Transom & Sidelights! Crown Moldings Throughout 1st Floor (except Den) & 3 Upstairs Bedrooms! ALL NEWER White Trim & Doors Throughout! NEWER LARGE Ceramic Tile Floors in Foyer, Kitchen, Eating Area! ALL NEWER Light Fixtures Throughout Entire Home! Formal Living & Dining Rooms with NEW Hardwood Flooring in 2018! Step Down to Formal Den with Double Door Entry with Also Access from Family Room! REMODELED Kitchen in 2013 Includes: Beautiful Cherry High Grade Cabinets, Granite Countertops, Glass Tile Backsplash, Island, Light Fixtures & Stainless Steel Appliances! Large Eating Area with Sliding Glass Door to Deck that Overlooks Your BEAUTIFUL OASIS! Step Down to the LARGE Family Room with White Brick Fireplace & Large Picture Window Overlooking the Backyard! REMODELED Powder Room with NEW Vanity, Toilet Cabinet, Mirror, Lights, Faucet & Wood Laminate Flooring! Laundry Room with Cabinets & Wood Laminate Floors! Step Up to the 2nd Floor with Step Up to the VAULTED Master Bedroom Suite Includes Sitting Room with Alcove, Large Vaulted Walkin Closet with Closet Organizers! REDONE Master Bathroom in 2019 with Vaulted Ceiling, Skylight, LARGE Whirlpool Tub, Separate Shower, Double Sink Granite Vanity, Grey Cabinets, Faucets, Light Fixtures, Toilet & Wood Look Ceramic Flooring! LARGE 2nd, 3rd & 4th Bedrooms! REDONE Hall Bath in 2018 Includes: Double Sink Granite Vanity, White Cabinets, Faucets, Mirrors, Light Fixture, Toilet & Wood Look Ceramic Flooring! Continue Down to the FULL FINISHED WALKOUT OPEN BASEMENT with LARGE Rec & Play Rooms and Also Includes a 2nd Kitchen (Stove & Dishwasher are AS-IS as They are Not Hooked Up)! UPDATED FULL Bathroom Done in 2010 with Granite Sink Vanity, Dark Vanity & Wall Cabinets, Ceramic Wall & Floor, Mirror, Faucet, Light Fixture & Stand Up Shower! Great for Showering After Using the Pool! NEW Central Air Installed 2017 & NEW Hot Water Heater in 2018! You and Your Clients Will NOT be Disappointed!! JUST MOVE IN AND VACATION! **CHECK OUT THE VIDEO!**

    This property is not currently displayed as for sale or rent on Zillow. This may be different from what's on other websites or public sources.

    Facts & features

    Interior

    Bedrooms & bathrooms
    • Bedrooms: 4
    • Bathrooms: 4
    • Full bathrooms: 3
    • 1/2 bathrooms: 1
    Heating
    • Forced air, Gas
    Cooling
    • Central
    Appliances
    • Included: Dishwasher, Garbage disposal, Microwave
    Features
    • Flooring: Tile, Hardwood, Laminate
    • Basement: Finished, Exterior Access
    • Has fireplace: Yes
    Interior area
    • Total interior livable area: 2,772 sqft

    Property

    Parking
    • Total spaces: 2
    • Parking features: Garage - Attached
    Features
    • Exterior features: Vinyl, Brick
    • Has spa: Yes
    Lot
    • Size: 0.26 Acres
    Details
    • Parcel number: 1932229017

    Construction

    Type & style
    • Home type: SingleFamily
    Materials
    • Roof: Asphalt
    Condition
    • Year built: 1997

    Utilities & green energy

    • Sewer: Sewer-Public

    Community & HOA

    Location
    • Region: Algonquin

    Financial & listing details

    • Price per square foot: $211/sqft
    • Tax assessed value: $539,790
    • Annual tax amount: $13,235

    Price history

    DateEventPrice
    8/7/2020Sold$419,900$151/sqft
    Source: MRED as distributed by MLS GRID #10762260 Report a problem
    7/13/2020Pending sale$419,900$151/sqft
    Source: Keller Williams Success Realty #10762260 Report a problem
    7/10/2020Listed for sale$419,900+88.3%$151/sqft
    Source: Keller Williams Success Realty #10762260 Report a problem
    10/27/1997Sold$223,000$80/sqft
    Source: Public Record Report a problem

    Public tax history

    YearProperty taxesTax assessment
    2025$13,235 +6.8%$179,930 +8.1%
    2024$12,394 +5.1%$166,432 +11.8%
    2023$11,791 +5.6%$148,852 +9.3%
    2022$11,167 +4.1%$136,210 +7.3%
    2021$10,727 +2.6%$126,896 +3.7%
    2020$10,452 $122,404 +4.5%
    2019-- $117,155 +8.2%
    2018$9,744 +2%$108,227 +6.2%
    2017$9,555 +7.2%$101,956 +6.6%
    2016$8,913 $95,626 +12.5%
    2013$8,913 $85,021 -14.7%
    2011-- $99,660 -6.4%
    2010-- $106,508 -9.4%
    2009-- $117,507
    2008-- $117,507 +8.2%
    2006-- $108,573 +4.9%
    2005$6,813 +12.5%$103,521 +7%
    2004$6,054 +3.9%$96,785 +7.5%
    2003$5,828 +4.9%$90,074 +7%
    2002$5,555 +2.3%$84,181 +5.7%
    2001$5,430 +5.7%$79,612 +3.7%
    2000$5,138 $76,772
    Find assessor info on the county website

    Neighborhood: 60102

    Nearby schools

    GreatSchools rating
    Schools provided by the listing agent
    • Elementary: Neubert Elementary School
    • Middle: Westfield Community School
    • High: H D Jacobs High School

    Source: The MLS. This data may not be complete. We recommend contacting the local school district to confirm school assignments for this home.

    Get a cash offer in 3 minutes
    Find out how much your home could sell for in as little as 3 minutes with a no-obligation cash offer.
    Estimated market value
    $585,300
    Get a cash offer in 3 minutes
    Find out how much your home could sell for in as little as 3 minutes with a no-obligation cash offer.
    Estimated market value
    $585,300