A peaceful backyard retreat just minutes from Georgetown's Historic Square. From morning coffee on the covered patio overlooking a private pasture, to evenings spent entertaining in the open-concept living spaces, this beautifully maintained home was designed for the way you live today. Offering 3 bedrooms, 2 bathrooms, and thoughtful updates throughout, it's as functional as it is inviting. The open floor plan features granite countertops, stainless steel appliances, a large center island, a walk-in pantry, and luxury vinyl plank flooring throughout the main living areas and bathrooms. The split-bedroom layout provides added privacy, while the spacious primary suite includes a double vanity, walk-in shower, and walk-in closet. Recent updates include a Class 4 architectural high impact-resistant roof, matching black gutters, fresh landscaping and paint, and a Eufy smart security system. 2025 microwave and dishwasher and the washer and dryer also convey. Located in the Westhaven community with a neighborhood pool and playground, plus easy access to SH 130, I-35, shopping, restaurants, and a short 10 minute drive to Georgetown's Historic Square.
Active
$315,000
440 Galway Bay Ln, Georgetown, TX 78626
3beds
1,398sqft
Single Family Residence
Built in 2018
5,641 Square Feet Lot
$-- Zestimate®
$225/sqft
$50/mo HOA
What's special
Stainless steel appliancesFresh landscaping and paintOpen-concept living spacesGranite countertopsLarge center islandWalk-in closetDouble vanity
- 12 days |
- 422 |
- 27 |
Likely to sell faster than
Zillow last checked:
Listing updated:
Listed by:
Dj Jadlot (254) 218-5940,
Magnolia Realty (254) 218-5940
Source: Unlock MLS,MLS#: 1717392
Facts & features
Interior
Bedrooms & bathrooms
- Bedrooms: 3
- Bathrooms: 2
- Full bathrooms: 2
- Main level bedrooms: 3
Primary bedroom
- Features: Ceiling Fan(s), Full Bath
- Level: Main
Primary bathroom
- Features: Double Vanity, Full Bath, Walk-In Closet(s)
- Level: Main
Kitchen
- Features: Kitchn - Breakfast Area, Breakfast Bar, Granite Counters, Open to Family Room, Pantry, Recessed Lighting
- Level: Main
Heating
- Central
Cooling
- Ceiling Fan(s), Central Air
Appliances
- Included: Dishwasher, Disposal, Microwave, Free-Standing Electric Range, Stainless Steel Appliance(s), Electric Water Heater
Features
- Breakfast Bar, Ceiling Fan(s), Granite Counters, Double Vanity, Electric Dryer Hookup, Kitchen Island, No Interior Steps, Open Floorplan, Pantry, Primary Bedroom on Main, Recessed Lighting, Walk-In Closet(s), Washer Hookup
- Flooring: Carpet, Vinyl
- Windows: Blinds, Screens
Interior area
- Total interior livable area: 1,398 sqft
Video & virtual tour
Property
Parking
- Total spaces: 2
- Parking features: Attached, Driveway, Garage, Garage Faces Front
- Attached garage spaces: 2
Accessibility
- Accessibility features: None
Features
- Levels: One
- Stories: 1
- Patio & porch: Covered, Patio, Porch
- Exterior features: Gutters Full
- Pool features: None
- Fencing: Back Yard, Wood
- Has view: Yes
- View description: None
- Waterfront features: None
Lot
- Size: 5,641 Square Feet
- Features: Sprinkler - Automatic, Sprinkler - Back Yard, Sprinklers In Front, Sprinkler - Side Yard
Details
- Additional structures: None
- Parcel number: 201015020D0008
- Special conditions: Standard
Construction
Type & style
- Home type: SingleFamily
- Property subtype: Single Family Residence
Materials
- Foundation: Slab
- Roof: Shingle
Condition
- Resale
- New construction: No
- Year built: 2018
Utilities & green energy
- Sewer: Public Sewer
- Water: Public
- Utilities for property: Electricity Available, Sewer Available, Water Available
Community & HOA
Community
- Features: Park, Playground, Pool
- Subdivision: Westhaven
HOA
- Has HOA: Yes
- Services included: Common Area Maintenance
- HOA fee: $50 monthly
- HOA name: Westhaven
Location
- Region: Georgetown
Financial & listing details
- Price per square foot: $225/sqft
- Tax assessed value: $324,393
- Annual tax amount: $5,649
- Date on market: 7/10/2026
- Listing terms: Cash,Conventional,FHA,VA Loan
- Electric utility on property: Yes
Estimated market value
Not available
Estimated sales range
Not available
Not available
Price history
| Date | Event | Price |
|---|---|---|
| 7/10/2026 | Listed for sale | $315,000+37%$225/sqft |
Source:  Unlock MLS #1717392 Report a problem Unlock MLS #1717392 Report a problem | ||
| 5/10/2019 | Listing removed | $229,990$165/sqft |
Source: D.R. Horton - Austin Report a problem | ||
| 3/23/2019 | Listed for sale | $229,990$165/sqft |
Source: D.R. Horton - Austin Report a problem | ||
| 9/20/2010 | Sold | -- |
Source: Public Record Report a problem | ||
Public tax history
| Year | Property taxes | Tax assessment |
|---|---|---|
| 2025 | $4,360 -4.9% | $324,393 +3.5% |
| 2024 | $4,583 -25.5% | $313,284 -7.5% |
| 2023 | $6,150 -15.7% | $338,803 -8.1% |
| 2022 | $7,299 +36.1% | $368,493 +43.6% |
| 2021 | $5,363 +9% | $256,547 +14.9% |
| 2020 | $4,920 -2.9% | $223,246 -1.4% |
| 2019 | $5,068 | $226,480 +323.3% |
| 2018 | -- | $53,500 |
Find assessor info on the county website
Monthly payment
Est. payment
Payment breakdown
Explore the cost of this home by adjusting the details. Changes won't be saved.Climate risks
Neighborhood: 78626
Nearby schools
GreatSchools rating
- 6/10Carver Elementary SchoolGrades: PK-5Distance: 0.6 mi
- 4/10George Wagner MiddleGrades: 6-8Distance: 2.1 mi
- 5/10East View High SchoolGrades: 9-12Distance: 3.9 mi
Schools provided by the listing agent
- Elementary: Carver
- Middle: Wagner
- High: East View
- District: Georgetown ISD
Source: Unlock MLS. This data may not be complete. We recommend contacting the local school district to confirm school assignments for this home.
- $308,4003 bd2 ba1.5k sqft444 Galway Bay Ln, Georgetown, TX 78626Off Market
- $363,6004 bd3 ba2.3k sqft436 Galway Bay Ln, Georgetown, TX 78626Off Market
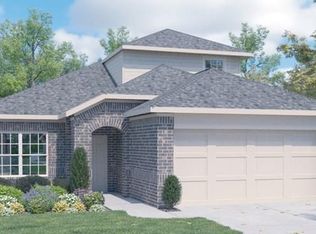
- $--4 bd2 ba1.3k sqft449 Galway Bay Ln, Georgetown, TX 78626Sold
- $--4 bd2 ba1.6k sqft448 Galway Bay Ln, Georgetown, TX 78626Sold
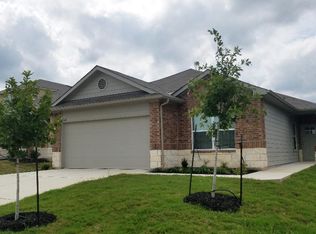
- $318,9004 bd2 ba1.6k sqft432 Galway Bay Ln, Georgetown, TX 78626Off Market
- $361,6004 bd3 ba2.2k sqft452 Galway Bay Ln, Georgetown, TX 78626Off Market
- $294,6003 bd2 ba1.3k sqft428 Galway Bay Ln, Georgetown, TX 78626Off Market
- $303,3003 bd2 ba1.4k sqft428 Galway Bay, Georgetown, TX 78626Off Market
A local agent can set up tours, give advice and negotiate with sellers.
Similar homes
- $324,9003 bd2 ba1.6k sqft105 Bracken Fern Ln, Georgetown, TX 78626Active

 MLS ID #619996, Rina I. Peiffer, Bella Casa Realty. Central Texas MLS
 - $300,0003 bd2 ba1.5k sqft1445 Fairhaven Gtwy, Georgetown, TX 78626Active

 MLS ID #7750950, Zachary Fales, Sprout Realty. Unlock MLS
 - $349,0004 bd2 ba1.9k sqft713 Iron Bridge Rd, Georgetown, TX 78626For Sale
 MLS ID #41255745, Donna Cole, Dr. Sean Realty, LLC. HAR
 - $340,0004 bd2 ba1.7k sqft121 Shiner Ln, Georgetown, TX 78626Active
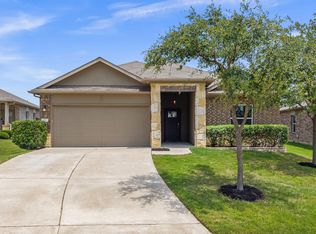 MLS ID #6710075, Shannon Meuse, Redfin Corporation. Unlock MLS
 - $395,0004 bd2 ba2k sqft185 Struss Dr, Georgetown, TX 78626ActiveMLS ID #5743414, Reese Phillips, Compass RE Texas, LLC. Unlock MLS
- $353,0004 bd2 ba1.8k sqft205 Charles Trl, Georgetown, TX 78626ActiveMLS ID #4900140, Rechelle Dolor, Keller Williams Realty. Unlock MLS
- $420,0004 bd3 ba2k sqft117 Konik Rd, Georgetown, TX 78626ActiveMLS ID #3656047, Deb Groom, Lake Homes Realty, LLC. Unlock MLS
- $364,9903 bd3 ba1.5k sqft2534 Georgian Dr, Georgetown, TX 78626ActiveMLS ID #4319445, Abbi Bhakta, Real Broker, LLC. Unlock MLS
- $294,5003 bd2 ba1.4k sqft457 High Tech Dr Unit 7F, Georgetown, TX 78626ActiveMLS ID #5603655, Holly Dees, HD Realty Team. Unlock MLS
- $430,0003 bd2 ba1.9k sqft725 Blue Agave Ln, Georgetown, TX 78626ActiveMLS ID #9518651, Crystal Long, Jorgenson Real Estate. Unlock MLS
- $330,0003 bd2 ba1.6k sqft5416 Bellissima Way, Round Rock, TX 78665ActiveMLS ID #7067553, Gabe Etzel, Jorgenson Real Estate. Unlock MLS
- $329,9003 bd2 ba1.7k sqft5944 Agostino Dr, Round Rock, TX 78665ActiveMLS ID #7735399, Melissa Peel, Compass RE Texas, LLC. Unlock MLS
- $430,0004 bd2 ba2k sqft137 Falabella Trl, Georgetown, TX 78626ActiveMLS ID #8591494, Rebecca Vita, Pure Realty. Unlock MLS
- $325,0003 bd2 ba1.5k sqft612 Heinatz Flat Ln, Leander, TX 78641ActiveMLS ID #5879543, Stephanie Reinke, White Label Realty. Unlock MLS
- $371,0004 bd2 ba1.9k sqft424 Wolf Springs Rd, Georgetown, TX 78628ActiveMLS ID #6018238, Amber Broadway, Opendoor Brokerage, LLC. Unlock MLS
- $325,0003 bd2 ba1.7k sqft112 Pivot Dr, Taylor, TX 76574ActiveMLS ID #4926688, Ryan Schneider, RE/MAX Associates Group. Unlock MLS
- $329,0003 bd2 ba1.8k sqft509 Marklawn Ln, Hutto, TX 78634ActiveMLS ID #5138369, Janet Daum, Bramlett Partners. Unlock MLS
- $340,0004 bd2 ba1.5k sqft934 Main St, Hutto, TX 78634ActiveMLS ID #1813428, Whittney Cloud, Compass RE Texas, LLC. Unlock MLS
- $318,0003 bd2 ba1.4k sqft109 Filifera Ct, Leander, TX 78641ActiveMLS ID #9856698, Lauren Courtney, ERA Experts. Unlock MLS
- $370,0003 bd2 ba1.7k sqft1504 William Bee Dr, Leander, TX 78641ActiveMLS ID #9331737, Robert Madeja, WSI Realty. Unlock MLS
