Skip main navigation
Closed
  • $425,000

    440 Galway Dr, Cary, IL 60013

    4beds
    3,052sqft
    Single Family Residence
    Built in 1990
    10,497.96 Square Feet Lot
    $498,100 Zestimate®
    $139/sqft
    $3,219 Estimated rent

    Home value

    $498,100

    $473,000 - $523,000

    $3,219/mo

    Zestimate® history
    Loading
    Loading...

    Owner options

    List your home for rent

    $3,219/mo

    Rent Zestimate®

    Find your next renter with Zillow Rental Manager. Plus, with online applications, you can quickly screen prospective tenants – for free.

    Learn more

    $3,219/mo

    Rent Zestimate®

    Refinance and save

    $3,090/mo

    Est. payment

    Refinancing to a lower rate could help reduce your monthly payments and save thousands over the life of the loan.

    See today's rates

    $3,090/mo

    Est. payment

    Explore your selling options

    Work with a Zillow partner agent

    Leverage their expertise and Zillow's premium Showcase listings to get your home seen by more buyers.

    Get started

    List with your own agent

    Get your home in front of millions of buyers by listing it on Zillow.

    Learn how to do it

    Sell it yourself

    Take full control of how buyers see your home on Zillow by listing For Sale by Owner (FSBO).

    List your home

    What's special

    Hot tubExtra large rec roomSplash padAmazing floorplanProfessional paintLaundry roomVaulted ceilings
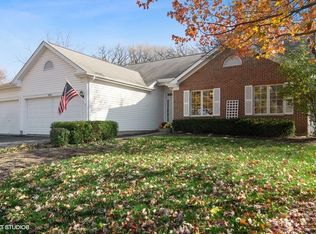
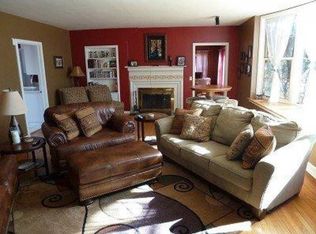
    Fully updated STUNNER in desirable Brittany Woods. This home comes with all the bells and whistles, and has been recently renovated from top to bottom. The luxury kitchen includes: quartz counters, stainless steel appliances, new lighting fixtures, under cabinet lighting, cherry soft close cabinets, pantry, island, and large eating area with bay window. New invisible oak hardwood floors, professional paint, and amazing floorplan and flow between family room, dining room, and living room on the main level. All three bathrooms were updated with with new tilework, vanities, and floors. The primary bathroom has double sinks, a soaker tub, custom tilework, an amazing steam shower. Brand new top of the line carpeting on stairs and second level leading to 4 great-sized bedrooms. The bright primary suite has vaulted ceilings, a sitting room, California closet with customs built-ins, and fresh paint. Relax in your backyard retreat that is fully fenced and professionally landscaped. Through either of the sliders you can enjoy a hot tub, paver patio, paver walkways, large composite deck, pond with fountains, raised vegetable garden, and perfectly placed trees for hammocks. The fully finished basement has lifetime guaranteed waterproof luxury vinyl flooring, an extra large rec room, office area, laundry room, work bench, and crawl space. So many NEW items including: roof, 360 glass windows, fence, siding, gutters and guards, front door, furnace, A/C, and aqua sauna water filtration system. Prime location near parks, restaurants, splash pad, metra, and Award-Winning schools. What more could you ask for!

    Zillow last checked:

    Listing updated:

    Listing courtesy of:

    Kaitlin Allen 847-381-1855,

    Baird & Warner,

    Michele Zordan 847-452-0149,

    Baird & Warner

    Bought with:

    Paul Dimmick, SFR

    @properties Christie's International Real Estate

    Source: MRED as distributed by MLS GRID,MLS#: 11859451MLS Logo

    Facts & features

    Interior

    Bedrooms & bathrooms
    • Bedrooms: 4
    • Bathrooms: 3
    • Full bathrooms: 2
    • 1/2 bathrooms: 1
    Primary bedroom
    • Features: Flooring (Carpet), Window Treatments (Blinds), Bathroom (Full, Double Sink, Tub & Separate Shwr)
    • Level: Second
    • Area: 320 Square Feet
    • Dimensions: 20X16
    Bedroom 2
    • Features: Flooring (Carpet), Window Treatments (Blinds)
    • Level: Second
    • Area: 156 Square Feet
    • Dimensions: 13X12
    Bedroom 3
    • Features: Flooring (Carpet), Window Treatments (Blinds)
    • Level: Second
    • Area: 143 Square Feet
    • Dimensions: 13X11
    Bedroom 4
    • Features: Flooring (Carpet), Window Treatments (Blinds)
    • Level: Second
    • Area: 121 Square Feet
    • Dimensions: 11X11
    Dining room
    • Features: Flooring (Hardwood), Window Treatments (Blinds)
    • Level: Main
    • Area: 140 Square Feet
    • Dimensions: 14X10
    Family room
    • Features: Flooring (Hardwood), Window Treatments (Blinds)
    • Level: Main
    • Area: 260 Square Feet
    • Dimensions: 20X13
    Kitchen
    • Features: Kitchen (Eating Area-Table Space, Pantry-Closet, Updated Kitchen), Flooring (Hardwood), Window Treatments (Blinds)
    • Level: Main
    • Area: 204 Square Feet
    • Dimensions: 17X12
    Laundry
    • Features: Flooring (Other)
    • Level: Basement
    • Area: 207 Square Feet
    • Dimensions: 23X9
    Living room
    • Features: Flooring (Hardwood), Window Treatments (Blinds)
    • Level: Main
    • Area: 204 Square Feet
    • Dimensions: 17X12
    Recreation room
    • Features: Flooring (Vinyl)
    • Level: Basement
    • Area: 425 Square Feet
    • Dimensions: 25X17
    Sitting room
    • Features: Flooring (Carpet), Window Treatments (Blinds)
    • Level: Second
    • Area: 88 Square Feet
    • Dimensions: 11X8
    Walk in closet
    • Features: Flooring (Carpet)
    • Level: Second
    • Area: 60 Square Feet
    • Dimensions: 10X6
    Heating
    • Natural Gas, Forced Air
    Cooling
    • Central Air
    Appliances
    • Included: Range, Microwave, Dishwasher, High End Refrigerator, Washer, Dryer, Disposal, Stainless Steel Appliance(s), Water Purifier
    • Laundry: In Unit
    Features
    • Cathedral Ceiling(s), Walk-In Closet(s)
    • Flooring: Hardwood
    • Basement: Finished,Crawl Space,Full
    Interior area
    • Total structure area: 0
    • Total interior livable area: 3,052 sqft

    Property

    Parking
    • Total spaces: 2
    • Parking features: Asphalt, Garage Door Opener, On Site, Garage Owned, Attached, Garage
    • Attached garage spaces: 2
    • Has uncovered spaces: Yes
    Accessibility
    • Accessibility features: No Disability Access
    Features
    • Stories: 2
    • Patio & porch: Deck, Patio
    • Has spa: Yes
    • Spa features: Outdoor Hot Tub, Indoor Hot Tub
    Lot
    • Size: 10,497 sqft
    • Dimensions: 125.1 X 80.1 X 147.4 X 76.9
    Details
    • Parcel number: 1912203009
    • Special conditions: None
    • Other equipment: Ceiling Fan(s), Sump Pump

    Construction

    Type & style
    • Home type: SingleFamily
    • Property subtype: Single Family Residence
    Materials
    • Vinyl Siding
    • Foundation: Concrete Perimeter
    • Roof: Asphalt
    Condition
    • New construction: No
    • Year built: 1990
    • Major remodel year: 2020

    Utilities & green energy

    • Sewer: Public Sewer
    • Water: Public

    Community & neighborhood

    Community
    • Community features: Curbs, Sidewalks, Street Lights, Street Paved
    Location
    • Region: Cary
    • Subdivision: Brittany Woods

    HOA & financial

    HOA
    • Services included: None

    Other

    Other facts
    • Listing terms: Cash
    • Ownership: Fee Simple

    Price history

    DateEventPrice
    5/27/2026Sold$425,000-2.3%$139/sqft
    Source: Public Record Report a problem
    9/19/2023Sold$435,000$143/sqft
    Source: MRED as distributed by MLS GRID #11859451 Report a problem
    9/5/2023Contingent$435,000$143/sqft
    Source: MRED as distributed by MLS GRID #11859451 Report a problem
    8/14/2023Listed for sale$435,000$143/sqft
    Source: MRED as distributed by MLS GRID #11859451 Report a problem
    8/11/2023Listing removed--
    Source: MRED as distributed by MLS GRID #11842645 Report a problem
    8/11/2023Listed for sale$435,000$143/sqft
    Source: MRED as distributed by MLS GRID #11842645 Report a problem
    8/5/2023Contingent$435,000$143/sqft
    Source: MRED as distributed by MLS GRID #11842645 Report a problem
    8/3/2023Listed for sale$435,000$143/sqft
    Source: MRED as distributed by MLS GRID #11842645 Report a problem

    Public tax history

    YearProperty taxesTax assessment
    2024$9,797 +2.6%$124,333 +11.8%
    2023$9,553 +3.4%$111,200 +6.3%
    2022$9,238 +4.9%$104,653 +7.3%
    2021$8,804 +3.1%$97,497 +3.7%
    2020$8,543 $94,045 +4.5%
    2019-- $90,013 +8.2%
    2018$7,894 +2%$83,153 +6.1%
    2017$7,741 +0.8%$78,336 +6.6%
    2016$7,682 $73,472 +1.4%
    2013$7,682 $72,469 -14.7%
    2011-- $84,946 -14.2%
    2010-- $98,956 -9.4%
    2009-- $109,175
    2008-- $109,175 +8.2%
    2006-- $100,874 +4.9%
    2005$6,703 +3.7%$96,180 +7%
    2004$6,465 +3%$89,921 +7.4%
    2003$6,279 +3.9%$83,687 +7%
    2002$6,044 +2.2%$78,212 +5.7%
    2001$5,913 +4.4%$73,966 +3.7%
    2000$5,664 $71,327

    Find assessor info on the county website

    Neighborhood: 60013

    Nearby schools

    GreatSchools rating
    Schools provided by the listing agent
    • Elementary: Deer Path Elementary School
    • Middle: Cary Junior High School
    • High: Cary-Grove Community High School
    • District: 26

    Source: MRED as distributed by MLS GRID. This data may not be complete. We recommend contacting the local school district to confirm school assignments for this home.

    Get a cash offer in 3 minutes
    Find out how much your home could sell for in as little as 3 minutes with a no-obligation cash offer.
    Estimated market value
    $498,100
    Get a cash offer in 3 minutes
    Find out how much your home could sell for in as little as 3 minutes with a no-obligation cash offer.
    Estimated market value
    $498,100