Skip main navigation
Active
  • $539,900

    440 Good Life Way, Daytona Beach, FL 32124

    2beds
    1,563sqft
    : 
    Loading
    Get pre-qualified
    Single Family Residence, Residential
    Built in 2021
    4,356 Square Feet Lot
    $522,300 Zestimate®
    $345/sqft
    $393/mo HOA

    What's special

    Garage epoxy flooringLarge granite islandBathroom with granite countersElectric double-oven rangeOverhead storage racksTranquil waterviewOpen concept layout
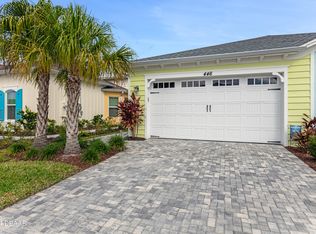
    Step into this beautiful Antigua Villa with a sparkling heated pool & tranquil waterview--your perfect Florida retreat. This 2-bed, 2-bath home with den offers an open concept layout featuring a functional kitchen with large granite island, tile backsplash, 42'' cabinets with crown molding, electric double-oven range & spacious pantry. Plantation shutters add charm. A triple slider opens to the serene pool area overlooking a peaceful pond. The great room showcases stylish accent walls, while the den includes recessed lighting. The primary suite features accent wall, pond view, custom closets & bathroom with granite counters, double sinks & beautifully tiled shower with listello detail. Additional perks include laundry room cabinets, garage epoxy flooring & overhead storage racks. Located in an award-winning community filled with exciting amenities including private beach club with shuttle, this villa is truly move-in ready. Don't miss this one!
    26 days
    |
    766
    |
    22
    |

    Zillow last checked:

    Listing updated:

    Listed by:

    Kelley Sarantis 954-263-4924,

    Bob Hodges and Sons Realty

    Source: DBAMLS,MLS#: 1225001MLS Logo

    Loading...

      Facts & features

      Interior

      Bedrooms & bathrooms
      • Bedrooms: 2
      • Bathrooms: 2
      • Full bathrooms: 2
      Bedroom 1
      • Level: Main
      • Area: 169.54 Square Feet
      • Dimensions: 14.00 x 12.11
      Bedroom 2
      • Level: Main
      • Area: 127.16 Square Feet
      • Dimensions: 12.11 x 10.50
      Den
      • Level: Main
      • Area: 118.68 Square Feet
      • Dimensions: 12.11 x 9.80
      Dining room
      • Level: Main
      • Area: 147.98 Square Feet
      • Dimensions: 15.10 x 9.80
      Great room
      • Level: Main
      • Area: 302.76 Square Feet
      • Dimensions: 17.40 x 17.40
      Kitchen
      • Level: Main
      • Area: 147.98 Square Feet
      • Dimensions: 15.10 x 9.80
      Laundry
      • Level: Main
      • Area: 37.88 Square Feet
      • Dimensions: 6.20 x 6.11
      Other
      • Description: Lanai and Pool
      • Level: Main
      • Area: 778.05 Square Feet
      • Dimensions: 28.50 x 27.30
      Heating
      • Central, Electric
      Cooling
      • Central Air, Electric
      Appliances
      • Included: Washer, Tankless Water Heater, Refrigerator, Microwave, Gas Water Heater, Electric Range, Dryer, Double Oven, Disposal, Dishwasher
      • Laundry: In Unit
      Features
      • Ceiling Fan(s), Entrance Foyer, Kitchen Island, Open Floorplan, Pantry, Primary Bathroom - Shower No Tub, Smart Home, Smart Thermostat, Split Bedrooms, Walk-In Closet(s)
      • Flooring: Laminate, Tile
      Interior area
      • Total structure area: 2,211
      • Total interior livable area: 1,563 sqft
      Video & virtual tour

      Property

      Parking
      • Total spaces: 2
      • Parking features: Attached, Garage, Garage Door Opener
      • Attached garage spaces: 2
      Features
      • Levels: One
      • Stories: 1
      • Patio & porch: Rear Porch, Screened
      • Pool features: In Ground, Heated, Screen Enclosure, Solar Heat
      • Spa features: Community, Heated, In Ground
      • Has view: Yes
      • View description: Pond
      • Has water view: Yes
      • Water view: Pond
      • Waterfront features: Pond
      Lot
      • Size: 4,356 Square Feet
      • Features: Sprinklers In Front, Sprinklers In Rear
      Details
      • Parcel number: 520504001510

      Construction

      Type & style
      • Home type: SingleFamily
      • Architectural style: Villa
      • Property subtype: Single Family Residence, Residential
      • Attached to another structure: Yes
      Materials
      • Block, Concrete, Stucco
      • Foundation: Slab
      • Roof: Shingle
      Condition
      • New construction: No
      • Year built: 2021

      Utilities & green energy

      • Sewer: Public Sewer
      • Water: Public
      • Utilities for property: Electricity Connected, Natural Gas Connected, Sewer Connected, Water Connected

      Community & HOA

      Community
      • Senior community: Yes
      • Subdivision: Latitude
      HOA
      • Has HOA: Yes
      • Amenities included: Barbecue, Clubhouse, Dog Park, Fitness Center, Gated, Jogging Path, Maintenance Grounds, Management, Park, Pickleball, Pool, Sauna, Security, Spa/Hot Tub, Tennis Court(s), Other, Management - On Site
      • Services included: Maintenance Grounds, Security, Other
      • HOA fee: $393 monthly
      Location
      • Region: Daytona Beach

      Financial & listing details

      • Price per square foot: $345/sqft
      • Tax assessed value: $442,441
      • Annual tax amount: $3,902
      • Date on market: 6/19/2026
      • Listing terms: Cash,Conventional,VA Loan
      • Electric utility on property: Yes
      • Road surface type: Asphalt, Paved

        Estimated market value

        $522,300

        $496,000 - $548,000

        $3,147/mo

        Price history

        DateEventPrice
        6/19/2026Listed for sale$539,900$345/sqft
        Source: DBAMLS #1225001 Report a problem
        4/22/2026Listing removed$539,900$345/sqft
        Source: DBAMLS #1225001 Report a problem
        4/8/2026Listed for sale$539,900-1.8%$345/sqft
        Source: DBAMLS #1225001 Report a problem
        1/29/2026Listing removed$549,900$352/sqft
        Source: DBAMLS #1216253 Report a problem
        9/11/2025Price change$549,900-1.8%$352/sqft
        Source: DBAMLS #1216253 Report a problem
        8/27/2025Price change$559,900-1.8%$358/sqft
        Source: DBAMLS #1216253 Report a problem
        7/31/2025Listed for sale$569,900$365/sqft
        Source: DBAMLS #1216253 Report a problem

        Public tax history

        YearProperty taxesTax assessment
        2025$3,902 +2.8%$442,441 +75.5%
        2024$3,797 +4.7%$252,094 +3%
        2023$3,627 +2.3%$244,752 +3%
        2022$3,547 $237,623 +416.6%
        2021-- $46,000 +281.9%
        2020$233 $12,046
        Find assessor info on the county website

        Monthly payment

        Est. payment

        Payment breakdown

        Explore the cost of this home by adjusting the details. Changes won't be saved.
        All calculations are estimates and provided by Zillow, Inc. for informational purposes only. Actual amounts may vary.
        HOA fees may include property taxes on listings classified as Co-Ops. Contact the listing agent and/or owner for fee details.
        Mortgage interest rates are dependent on a number of factors, including credit score, down payment, and repayment length. Interest rate data provided by Zillow Group Marketplace, Inc. as of 1/1/1970 from various mortgage lenders with which we have lead or other similar arrangements; the Estimated Payment is an average of those rates.
        See how much you could borrow to make a competitive offer.

        Climate risks

        Neighborhood: 32124

        Getting around

        1 / 100
        Car-Dependent
        0 / 100
        No Nearby Transit
        25 / 100
        Somewhat Bikeable

        Nearby schools

        GreatSchools rating

        A local agent can set up tours, give advice and negotiate with sellers.

        A local lender can help you make sure your offer is ready when you are.

        Browse local experts

        Similar homes