Open House Saturday and Sunday March 14th & 15th 11AM - 1PM. Welcome to this well-maintained ranch-style home in the desirable Clearview area of Hanover. This property offers 4 bedrooms and 2 full baths, with hardwood floors in the living room and bedrooms. Ample closet space with added shelving and an updated HVAC system enhance everyday functionality. Several rooms have been freshly painted in a neutral tone, creating a bright and refreshed feel throughout. The finished basement has been waterproofed and features new carpeting, providing flexible additional living space. Outdoor amenities include an in-ground pool, paver patio, privacy fencing, and a storage shed—ideal for both relaxing and entertaining. The pool was installed in 1978, the liner was replaced in 2016 and the new cover was purchased in the fall of 2025. Conveniently located near shopping, dining, and everyday amenities, this home offers a comfortable layout along with easy access to local conveniences. A great opportunity to own a property with space, updates, and a desirable location.
Sold for $326,500
$326,500
440 Grant Dr, Hanover, PA 17331
4beds
2,156sqft
Single Family Residence
Built in 1967
10,799 Square Feet Lot
$334,900 Zestimate®
$151/sqft
$2,100 Estimated rent
Home value
$334,900
$315,000 - $355,000
$2,100/mo
Zestimate® history
Owner options
List your home for rent
$2,100/mo
Rent Zestimate®
Find your next renter with Zillow Rental Manager. Plus, with online applications, you can quickly screen prospective tenants – for free.
$2,100/mo
Rent Zestimate®
Refinance and save
$2,275/mo
Est. payment
Refinancing to a lower rate could help reduce your monthly payments and save thousands over the life of the loan.
$2,275/mo
Est. payment
Explore your selling options
Work with a Zillow partner agent
Leverage their expertise and Zillow's premium Showcase listings to get your home seen by more buyers.
Get startedList with your own agent
Get your home in front of millions of buyers by listing it on Zillow.
Learn how to do itSell it yourself
Take full control of how buyers see your home on Zillow by listing For Sale by Owner (FSBO).
List your homeWhat's special
Privacy fencingIn-ground poolStorage shedPaver patioComfortable layoutUpdated hvac system
Zillow last checked:
Listing updated:
Listed by:
Mary Price 717-451-2744,
Berkshire Hathaway HomeServices Homesale Realty
Bought with:
Steph Werner, RS336376
Berkshire Hathaway HomeServices Homesale Realty
Source: Bright MLS,MLS#: PAYK2097506
Facts & features
Interior
Bedrooms & bathrooms
- Bedrooms: 4
- Bathrooms: 2
- Full bathrooms: 2
- Main level bathrooms: 1
- Main level bedrooms: 3
Rooms
- Room types: Living Room, Dining Room, Bedroom 2, Bedroom 3, Bedroom 4, Kitchen, Family Room, Bedroom 1, Laundry, Storage Room, Bathroom 1, Bathroom 2
Bedroom 1
- Features: Flooring - HardWood
- Level: Main
- Area: 143 Square Feet
- Dimensions: 11 X 13
Bedroom 2
- Features: Flooring - HardWood
- Level: Main
- Area: 110 Square Feet
- Dimensions: 10 X 11
Bedroom 3
- Features: Flooring - HardWood
- Level: Main
- Area: 117 Square Feet
- Dimensions: 9 X 13
Bedroom 4
- Features: Flooring - Carpet
- Level: Lower
- Area: 169 Square Feet
- Dimensions: 13 X 13
Bathroom 1
- Level: Main
Bathroom 2
- Level: Lower
Dining room
- Features: Flooring - Vinyl
- Level: Main
- Area: 117 Square Feet
- Dimensions: 9 X 13
Family room
- Features: Flooring - Carpet
- Level: Lower
- Area: 403 Square Feet
- Dimensions: 13 X 31
Kitchen
- Features: Flooring - Vinyl
- Level: Main
- Area: 140 Square Feet
- Dimensions: 10 X 14
Laundry
- Level: Lower
- Area: 84 Square Feet
- Dimensions: 7 X 12
Living room
- Features: Flooring - HardWood
- Level: Main
- Area: 273 Square Feet
- Dimensions: 13 X 21
Storage room
- Level: Lower
- Area: 260 Square Feet
- Dimensions: 13 X 20
Heating
- Forced Air, Natural Gas
Cooling
- Central Air, Electric
Appliances
- Included: Dishwasher, Dryer, Cooktop, Washer, Refrigerator, Gas Water Heater
- Laundry: Laundry Room
Features
- Basement: Full
- Has fireplace: No
Interior area
- Total structure area: 2,156
- Total interior livable area: 2,156 sqft
- Finished area above ground: 1,232
- Finished area below ground: 924
Property
Parking
- Total spaces: 1
- Parking features: Garage Door Opener, Garage Faces Front, Attached, Driveway, On Street
- Attached garage spaces: 1
- Has uncovered spaces: Yes
Accessibility
- Accessibility features: None
Features
- Levels: One
- Stories: 1
- Has private pool: Yes
- Pool features: In Ground, Private
- Fencing: Full
Lot
- Size: 10,799 Square Feet
- Features: Corner Lot
Details
- Additional structures: Above Grade, Below Grade
- Parcel number: 670001501770000000
- Zoning: RESIDENTIAL
- Special conditions: Standard
Construction
Type & style
- Home type: SingleFamily
- Architectural style: Ranch/Rambler
- Property subtype: Single Family Residence
Materials
- Frame
- Foundation: Block
Condition
- New construction: No
- Year built: 1967
Utilities & green energy
- Sewer: Public Sewer
- Water: Public
Community & HOA
Community
- Subdivision: Clearview
HOA
- Has HOA: No
Location
- Region: Hanover
- Municipality: HANOVER BORO
Financial & listing details
- Price per square foot: $151/sqft
- Tax assessed value: $117,700
- Annual tax amount: $4,308
- Date on market: 3/12/2026
- Listing agreement: Exclusive Right To Sell
- Listing terms: Cash,Conventional,FHA,VA Loan
- Inclusions: Refrigerator, Stove, Dishwasher, Washer, And Dryer
- Ownership: Fee Simple
Price history
| Date | Event | Price |
|---|---|---|
| 4/17/2026 | Sold | $326,500+2.7%$151/sqft |
Source:  Bright MLS #PAYK2097506 Report a problem Bright MLS #PAYK2097506 Report a problem | ||
| 3/16/2026 | Pending sale | $318,000$147/sqft |
Source: Bright MLS #PAYK2097506 Report a problem | ||
| 3/12/2026 | Listed for sale | $318,000$147/sqft |
Source: Bright MLS #PAYK2097506 Report a problem | ||
Public tax history
| Year | Property taxes | Tax assessment |
|---|---|---|
| 2026 | $4,309 | $117,700 |
| 2025 | $4,309 +0.8% | $117,700 |
| 2024 | $4,276 +0.8% | $117,700 |
| 2023 | $4,243 +4.2% | $117,700 |
| 2022 | $4,074 | $117,700 |
| 2021 | $4,074 | $117,700 |
| 2020 | $4,074 +1.6% | $117,700 |
| 2019 | $4,010 +1.9% | $117,700 |
| 2018 | $3,936 +9.2% | $117,700 |
| 2017 | $3,603 | $117,700 |
| 2016 | -- | $117,700 |
| 2015 | -- | $117,700 |
| 2014 | -- | $117,700 |
| 2013 | -- | $117,700 |
| 2012 | -- | $117,700 |
| 2011 | -- | $117,700 |
| 2010 | -- | $117,700 |
| 2009 | -- | $117,700 |
| 2008 | -- | $117,700 |
| 2007 | -- | $117,700 |
| 2006 | -- | $117,700 +26.3% |
| 2005 | -- | $93,180 -1.8% |
| 2004 | -- | $94,860 |
| 2003 | -- | $94,860 +1.8% |
| 2002 | -- | $93,180 |
| 2000 | -- | $93,180 |
| 1999 | -- | $93,180 |
Find assessor info on the county website
Neighborhood: 17331
Nearby homes
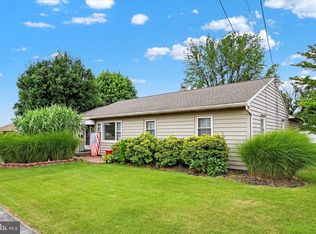
- $318,0003 bd3 ba3.3k sqft450 Grant Dr, Hanover, PA 17331Sold
- $289,9003 bd2 ba1.7k sqft413 Penn St, Hanover, PA 17331Pending

- $301,4003 bd1 ba1.3k sqft430 Grant Dr, Hanover, PA 17331Off Market
- $236,0002 bd2 ba1.3k sqft439 Grant Dr, Hanover, PA 17331Sold

- $236,6202 bd2 ba1.3k sqft441 Grant Dr, Hanover, PA 17331Sold
- $242,5002 bd2 ba1.1k sqft449 Grant Dr, Hanover, PA 17331Off Market
- $280,0005 bd3 ba2.5k sqft460 Grant Dr, Hanover, PA 17331Sold
- $256,9002 bd1 ba1.2k sqft415 Penn St, Hanover, PA 17331Off Market
Nearby schools
GreatSchools rating
- 8/10Washington El SchoolGrades: K-4Distance: 0.3 mi
- 6/10Hanover Senior High SchoolGrades: 8-12Distance: 0.5 mi
- 5/10Hanover Middle SchoolGrades: 5-8Distance: 0.7 mi
Schools provided by the listing agent
- Middle: Hanover
- High: Hanover
- District: Hanover Public
Source: Bright MLS. This data may not be complete. We recommend contacting the local school district to confirm school assignments for this home.
Sell for more on Zillow
Get a Zillow Showcase℠ listing at no additional cost and you could sell for .
$334,900
2% more
+$6,698
With Zillow Showcase(estimated)
$341,598
Sell for more on Zillow
Get a Zillow Showcase℠ listing at no additional cost and you could sell for .
$334,900
2% more
+$6,698
With Zillow Showcase(estimated)
$341,598
- Pennsylvania
- York County
- Hanover
- 17331
- 440 Grant Dr
