An unbelievable custom home situated on two waterfront lots in the Goose Pointe subdivision. Totaling 1.7 acres of prime waterfront property. This custom home has everything you could dream of for your family and entertaining! A grand living room with fireplace, built-in cabinets, a spacious kitchen that is equipped with top-of-the-line appliances, quartz waterfall edge countertops, a built-in dining table with waterfall edge, and a floor to ceiling wine wall. Gorgeous designer light fixtures throughout the home. The primary bedroom overlooks the water and has every custom designed feature you can think of. Upstairs, you will find four bedrooms with high ceilings, built-in bookcases, and countless custom features, and large closets. There's also a media room with built-ins and a full wet bar as well as a bonus room with built-in bunk beds. Enjoy views of the water from the second story balconies. The main house has an attached in-law suite. The in-law suite has its own private balcony, living room, kitchenette, and a full bath. There is also a separate entertainment room with a full bathroom, full kitchen and a wet bar overlooking the water. For the car lover, there is an eight car garage with a car lift and spinner. The garage area also consist of a gym, an office, and a half bath. A picturesque salt water pool, fire pit, outdoor kitchen, and bar provide the perfect space for outdoor entertaining. The outdoor space also consist of an Astroturf football field and basketball court. The dock and boathouse come suited with boat lifts and floating docks. This property underwent a remodel 3 years ago and is being sold completely furnished. This property is a showstopper!
Closed
Price Unknown
440 Green Teal Ct, Biloxi, MS 39531
5beds
5,856sqft
Residential, Single Family Residence
Built in 2009
1.7 Acres Lot
$3,348,600 Zestimate®
$--/sqft
$5,184 Estimated rent
Home value
$3,348,600
$3.18M - $3.52M
$5,184/mo
Zestimate® history
Owner options
List your home for rent
$5,184/mo
Rent Zestimate®
Find your next renter with Zillow Rental Manager. Plus, with online applications, you can quickly screen prospective tenants – for free.
$5,184/mo
Rent Zestimate®
Refinance and save
Refinancing to a lower rate could help reduce your monthly payments and save thousands over the life of the loan.
Explore your selling options
Work with a Zillow partner agent
Leverage their expertise and Zillow's premium Showcase listings to get your home seen by more buyers.
Get startedList with your own agent
Get your home in front of millions of buyers by listing it on Zillow.
Learn how to do itSell it yourself
Take full control of how buyers see your home on Zillow by listing For Sale by Owner (FSBO).
List your homeWhat's special
Basketball courtAstroturf football fieldIn-law suiteSalt water poolPrime waterfront propertyWaterfront lotsEight car garage
Zillow last checked:
Listing updated:
Listed by:
Sherry L Owen 228-760-2815,
Owen & Co., LLC
Bought with:
Sherry L Owen, B8407
Owen & Co., LLC
Source: MLS United,MLS#: 4130585
Facts & features
Interior
Bedrooms & bathrooms
- Bedrooms: 5
- Bathrooms: 7
- Full bathrooms: 5
- 1/2 bathrooms: 2
Primary bedroom
- Level: Main
Bedroom
- Level: Second
Bedroom
- Level: Second
Bedroom
- Level: Second
Primary bathroom
- Level: Main
Bathroom
- Description: 1/2 Bath
- Level: Main
Bathroom
- Level: Second
Bathroom
- Description: 1/2 Bath
- Level: Second
Bathroom
- Level: Second
Bathroom
- Description: Jack And Jill
- Level: Second
Bonus room
- Level: Second
Dining room
- Level: Main
Kitchen
- Level: Main
Living room
- Level: Main
Media room
- Level: Second
Heating
- Central, Electric, Fireplace(s), Hot Water, Natural Gas
Cooling
- Central Air, Electric
Appliances
- Included: Bar Fridge, Built-In Gas Range, Dishwasher, Disposal, Double Oven, Electric Water Heater, Ice Maker, Microwave, Oven, Range Hood, Refrigerator, Stainless Steel Appliance(s), Washer, Washer/Dryer, Water Heater, Wine Cooler, Wine Refrigerator
- Laundry: Electric Dryer Hookup, Laundry Room, Lower Level, Main Level, Sink, Washer Hookup
Features
- Bar, Bookcases, Built-in Features, Ceiling Fan(s), Coffered Ceiling(s), Double Vanity, Eat-in Kitchen, Entrance Foyer, High Ceilings, High Speed Internet, His and Hers Closets, In-Law Floorplan, Kitchen Island, Open Floorplan, Pantry, Primary Downstairs, Recessed Lighting, Smart Home, Soaking Tub, Sound System, Special Wiring, Storage, Walk-In Closet(s), Wet Bar, Wired for Sound
- Doors: Dead Bolt Lock(s), Security
- Windows: Double Pane Windows, Insulated Windows, Storm Window(s)
- Has fireplace: Yes
- Fireplace features: Living Room, Outside
Interior area
- Total structure area: 5,856
- Total interior livable area: 5,856 sqft
Property
Parking
- Total spaces: 8
- Parking features: Circular Driveway, Driveway, Garage Faces Rear, Garage Faces Side, Storage, Concrete
- Garage spaces: 6
- Has uncovered spaces: Yes
Features
- Levels: Two
- Stories: 2
- Patio & porch: Front Porch, Rear Porch
- Exterior features: Balcony, Boat Slip, Dock, Fire Pit, Gas Grill, Lighting, Misting System, Outdoor Grill, Outdoor Kitchen, Private Entrance, Private Yard, Rain Gutters
- Has private pool: Yes
- Pool features: Fenced, Outdoor Pool, Salt Water
- Fencing: Back Yard,Security,Wrought Iron,Fenced
- Has view: Yes
- View description: Water
- Has water view: Yes
- Water view: Water
- Waterfront features: Bay, Boat Dock, Seawall, Gulf Access, River Access, Waterfront
Lot
- Size: 1.7 Acres
- Dimensions: 255 x 400 x 223 x 434
- Features: City Lot, Front Yard, Interior Lot, Landscaped, Near Beach, Sprinklers In Front, Sprinklers In Rear, Views
Details
- Additional structures: In-law, Boat House, Garage(s), Outbuilding, Outdoor Kitchen, Pergola, Residence, RV/Boat Storage, Second Garage, Storage
- Parcel number: 1110d01081.000
- Zoning description: Single Family Residential
Construction
Type & style
- Home type: SingleFamily
- Architectural style: Contemporary
- Property subtype: Residential, Single Family Residence
Materials
- Brick, Brick Veneer
- Foundation: Slab
- Roof: Architectural Shingles
Condition
- Move In Ready
- New construction: No
- Year built: 2009
Utilities & green energy
- Sewer: Public Sewer
- Water: Public
- Utilities for property: Cable Available, Electricity Connected, Natural Gas Connected, Phone Connected, Sewer Connected, Water Connected
Community & HOA
Community
- Features: Airport/Runway, Boating, Fishing, Fitness Center, Health Club, Near Entertainment, Park, Restaurant, Sidewalks, Street Lights
- Subdivision: Goose Pointe
HOA
- Has HOA: Yes
- Services included: Accounting/Legal
Location
- Region: Biloxi
Financial & listing details
- Tax assessed value: $1,484,166
- Annual tax amount: $17,022
- Date on market: 5/14/2026
- Electric utility on property: Yes
Price history
| Date | Event | Price |
|---|---|---|
| 6/29/2026 | Sold | -- |
Source: MLS United #4130585 Report a problem | ||
| 6/14/2026 | Pending sale | $3,580,000$611/sqft |
Source: MLS United #4130585 Report a problem | ||
| 5/14/2026 | Listed for sale | $3,580,000$611/sqft |
Source: MLS United #4130585 Report a problem | ||
| 5/13/2026 | Pending sale | $3,580,000$611/sqft |
Source: MLS United #4130585 Report a problem | ||
| 4/22/2026 | Price change | $3,580,000-5.3%$611/sqft |
Source: MLS United #4130585 Report a problem | ||
| 2/9/2026 | Listed for sale | $3,780,000$645/sqft |
Source: MLS United #4130585 Report a problem | ||
| 1/25/2026 | Pending sale | $3,780,000$645/sqft |
Source: MLS United #4130585 Report a problem | ||
| 1/6/2026 | Listed for sale | $3,780,000$645/sqft |
Source: MLS United #4130585 Report a problem | ||
| 12/28/2025 | Pending sale | $3,780,000$645/sqft |
Source: MLS United #4130585 Report a problem | ||
| 11/4/2025 | Listed for sale | $3,780,000$645/sqft |
Source: MLS United #4130585 Report a problem | ||
Public tax history
| Year | Property taxes | Tax assessment |
|---|---|---|
| 2025 | $18,001 +5.8% | $163,734 +4.7% |
| 2024 | $17,022 +1.6% | $156,375 +0.6% |
| 2023 | $16,759 | $155,411 |
| 2022 | $16,759 +0.1% | $155,411 -89% |
| 2021 | $16,743 +4.2% | $1,406,735 +4.1% |
| 2020 | $16,069 0% | $1,351,655 +807% |
| 2019 | $16,077 | $149,027 |
| 2018 | $16,077 | $149,027 |
| 2017 | $16,077 | $149,027 +93.2% |
| 2015 | $16,077 +96.7% | $77,124 +45.2% |
| 2014 | $8,175 | $53,124 -22.2% |
| 2013 | -- | $68,265 |
| 2012 | -- | -- |
Find assessor info on the county website
Neighborhood: West Biloxi
Nearby homes
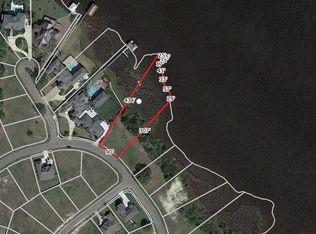
- $75,000-- sqft423 Goose Pointe Blvd, Biloxi, MS 39531Off Market
- $2,724,000-- bd2 ba9.6k sqft442 Green Teal Ct, Biloxi, MS 39531Off Market
- $75,000-- sqft425 Goose Pointe Blvd, Biloxi, MS 39531Off Market
- $30,0000.28 Acres418 Goose Pointe Blvd, Biloxi, MS 39531Off Market
- $60,000-- sqft407 Fly Away Ct, Biloxi, MS 39531Off Market
- $150,000-- sqft444 Green Teal Ct, Biloxi, MS 39531Off Market
- $60,000-- sqft441 Green Teal Ct, Biloxi, MS 39531Off Market
- $7,500-- sqftGreen Teal Ct, Biloxi, MS 39531Off Market
Nearby schools
GreatSchools rating
- 5/10Popps Ferry Elementary SchoolGrades: K-4Distance: 1.3 mi
- 8/10Biloxi Junior High SchoolGrades: 7-8Distance: 3.1 mi
- 9/10Biloxi High SchoolGrades: 9-12Distance: 3.2 mi
Schools provided by the listing agent
- Elementary: Popps Ferry
- Middle: Biloxi Jr High
- High: Biloxi
Source: MLS United. This data may not be complete. We recommend contacting the local school district to confirm school assignments for this home.
Sell for more on Zillow
Get a Zillow Showcase℠ listing at no additional cost and you could sell for .
$3,348,600
2% more
+$66,972
With Zillow Showcase(estimated)
$3,415,572
- Mississippi
- Harrison County
- Biloxi
- 39531
- West Biloxi
- 440 Green Teal Ct
Nearby cities
Nearby neighborhoods
Nearby zip codes
Other Biloxi Topics
