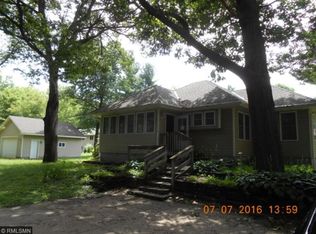
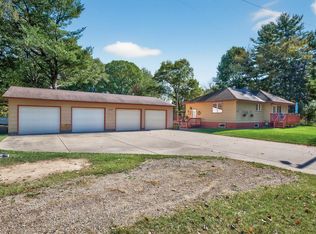
Private backyardCozy pellet stoveVaulted ceilingsInviting open floor planComfortable family roomSurrounded by mature treesFinished walkout lower level
Discover a rare combination of privacy, space, and convenience on this beautiful wooded double lot just minutes from Coon Lake. Surrounded by mature trees, this property offers a peaceful setting while remaining close to shopping, restaurants, parks, trails, and everyday amenities.
Inside, you'll find an inviting open floor plan with vaulted ceilings, three bedrooms on one level, and an updated kitchen featuring stainless steel appliances. The dining area opens to the deck, creating the perfect place to relax, entertain, or simply enjoy the natural surroundings.
The finished walkout lower level expands the living space with a comfortable family room centered around a cozy pellet stove, making it an ideal retreat in every season. Need room for hobbies, projects, or extra storage? The heated 23x23 detached garage with electricity and an epoxy floor provides exceptional flexibility for vehicles, recreational equipment, or a workshop.
Whether you're spending the day boating or fishing on nearby Coon Lake, exploring local parks and trails, or relaxing in your own private backyard, this property offers the lifestyle so many buyers are searching for. Opportunities to own a wooded double lot in such a desirable location are few and far between—don't miss your chance to make this one your own.
45 days
|
541
|
18
|
Likely to sell faster than
Zillow last checked:
Listing updated:
Listed by:
Bruce C. Lindholm651-235-2952,
LPT Realty, LLC
Source: NorthstarMLS as distributed by MLS GRID,MLS#: 7097709
Facts & features
Interior
Bedrooms & bathrooms
Bedrooms: 4
Bathrooms: 2
Full bathrooms: 1
3/4 bathrooms: 1
Bedroom
Level: Upper
Area: 156 Square Feet
Dimensions: 13x12
Bedroom 2
Level: Upper
Area: 120 Square Feet
Dimensions: 12x10
Bedroom 3
Level: Upper
Area: 110 Square Feet
Dimensions: 11x10
Bedroom 4
Level: Lower
Area: 156 Square Feet
Dimensions: 13x12
Deck
Area: 320 Square Feet
Dimensions: 20x16
Dining room
Level: Upper
Area: 117 Square Feet
Dimensions: 13x9
Family room
Level: Lower
Area: 364 Square Feet
Dimensions: 28x13
Game room
Level: Lower
Area: 204 Square Feet
Dimensions: 17x12
Kitchen
Level: Upper
Area: 130 Square Feet
Dimensions: 13x10
Laundry
Level: Lower
Area: 108 Square Feet
Dimensions: 12x9
Living room
Level: Upper
Area: 224 Square Feet
Dimensions: 16x14
Heating
Forced Air, Other
Cooling
Central Air
Appliances
Included: Air-To-Air Exchanger, Central Vacuum, Dishwasher, Dryer, Microwave, Range, Refrigerator, Washer, Water Softener Owned