Skip main navigation
Sold for $640,000
  • $640,000

    440 Hadley Dr, Palm Harbor, FL 34683

    4beds
    1,778sqft
    Single Family Residence
    Built in 1983
    9,479 Square Feet Lot
    $645,800 Zestimate®
    $360/sqft
    $3,612 Estimated rent

    Home value

    $645,800

    $614,000 - $678,000

    $3,612/mo

    Zestimate® history
    Loading
    Loading...

    Owner options

    List your home for rent

    $3,612/mo

    Rent Zestimate®

    Find your next renter with Zillow Rental Manager. Plus, with online applications, you can quickly screen prospective tenants – for free.

    Learn more

    $3,612/mo

    Rent Zestimate®

    Refinance and save

    $4,378/mo

    Est. payment

    Refinancing to a lower rate could help reduce your monthly payments and save thousands over the life of the loan.

    See today's rates

    $4,378/mo

    Est. payment

    Explore your selling options

    Work with a Zillow partner agent

    Leverage their expertise and Zillow's premium Showcase listings to get your home seen by more buyers.

    Get started

    List with your own agent

    Get your home in front of millions of buyers by listing it on Zillow.

    Learn how to do it

    Sell it yourself

    Take full control of how buyers see your home on Zillow by listing For Sale by Owner (FSBO).

    List your home

    What's special

    Honeymoon islandStylish countertopsNew white vinyl fencingVaulted ceilingsComplete bathroom remodelsUninterrupted viewsSplit bedroom floor plan
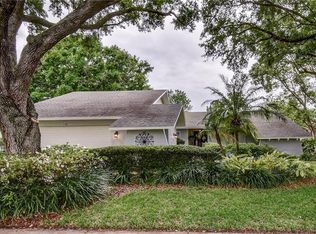
    Welcome to this impeccably redesigned residence, boasting 4 bedrooms, 2 full bathrooms, and a 2-car garage. The intelligent layout of this home features a split bedroom floor plan, granting privacy and harmony. The master suite, which gazes out onto the inviting pool area, is a tranquil retreat. As you step through the front entryway with double doors, a foyer unfolds, leading you into the refined formal living or flex room. The exquisitely modern kitchen, is a true masterpiece of design. Every detail has been meticulously curated, from the impressive and stylish countertops to the elegant white subway tile backsplash, all complemented by the newer stainless steel appliances. The sizable family room boasts vaulted ceilings and a wood burning fireplace, creating an intimate ambiance for cherished family gatherings. Wrapping around the pool area, the living spaces provide uninterrupted views, forming a seamless connection between indoors and outdoors. The pool itself showcases a premium interior surface and an inviting patio adorned with tasteful pavers, an idyllic setting for both entertaining and leisurely poolside relaxation. Situated just 1.5 miles from the beach, this residence offers an exceptional location. Within minutes, you can access the Dunedin Causeway, Honeymoon Island, the Pinellas Trail, as well as the vibrant downtown areas of Palm Harbor, Ozona, and Dunedin. Tampa International airport just a quick 30 minute drive. Recent updates have been thoughtfully executed, including the captivating kitchen renovation in 2020, complete bathroom remodels in the same year, new tile flooring throughout and water softener installation in 2020. A brand new A/C unit and water heater installed in 2019. Fresh paint inside and out in 2021. New paver driveway 2022, New sod front and back 2022, new white vinyl fencing all 4 side of back yard 2022, Beautiful front double doors 2022, new sprinkler system front and back 2022. Don't miss out on the chance to make this meticulously revitalized haven your new home. Zoned for Palm Harbor University and not in a flood zone!

    Zillow last checked:

    Listing updated:

    Listed by:

    Maggie Kennedy 512-698-3478,

    DALTON WADE INC 888-668-8283

    Bought with:

    Erin Gwillim, 3403945

    PIECE OF PARADISE REALTY

    Source: Stellar MLS,MLS#: U8212241MLS LogoOriginating MLS: Pinellas Suncoast

    Facts & features

    Interior

    Bedrooms & bathrooms
    • Bedrooms: 4
    • Bathrooms: 2
    • Full bathrooms: 2
    Primary bedroom
    • Features: Ceiling Fan(s), Dual Sinks, En Suite Bathroom, Walk-In Closet(s)
    • Level: First
    • Dimensions: 14x12
    Dining room
    • Level: First
    • Dimensions: 20x10
    Kitchen
    • Features: Bar, Breakfast Bar, Granite Counters, Pantry
    • Level: First
    • Dimensions: 15x9
    Living room
    • Level: First
    • Dimensions: 18x13
    Heating
    • Central
    Cooling
    • Central Air
    Appliances
    • Included: Dishwasher, Disposal, Microwave, Range, Refrigerator, Water Softener
    • Laundry: Laundry Closet
    Features
    • Cathedral Ceiling(s), Ceiling Fan(s), Living Room/Dining Room Combo, Primary Bedroom Main Floor, Open Floorplan, Split Bedroom, Stone Counters
    • Flooring: Ceramic Tile
    • Doors: Sliding Doors
    • Windows: Skylight(s)
    • Has fireplace: Yes
    • Fireplace features: Living Room, Wood Burning
    Interior area
    • Total structure area: 1,778
    • Total interior livable area: 1,778 sqft

    Property

    Parking
    • Total spaces: 2
    • Parking features: Garage - Attached
    • Attached garage spaces: 2
    Features
    • Levels: One
    • Stories: 1
    • Patio & porch: Patio, Screened
    • Exterior features: Irrigation System, Lighting, Sidewalk, Sprinkler Metered
    • Has private pool: Yes
    • Pool features: Gunite, In Ground, Screen Enclosure
    Lot
    • Size: 9,479 Square Feet
    • Dimensions: 85 x 110
    Details
    • Parcel number: 112815969740000470
    • Zoning: R-2
    • Special conditions: None

    Construction

    Type & style
    • Home type: SingleFamily
    • Property subtype: Single Family Residence
    Materials
    • Stucco
    • Foundation: Slab
    • Roof: Shingle
    Condition
    • New construction: No
    • Year built: 1983

    Utilities & green energy

    • Sewer: Public Sewer
    • Water: Public
    • Utilities for property: Cable Available, Cable Connected, Electricity Available, Electricity Connected, Water Available, Water Connected

    Community & HOA

    Community
    • Pet fee: $0 monthly
    • Subdivision: WEXFORD LEAS-UNIT 3
    HOA
    • Has HOA: Yes
    • HOA fee: $14 monthly
    • HOA name: hoaweixfordwest@gmail.com
    Location
    • Region: Palm Harbor

    Financial & listing details

    • Price per square foot: $360/sqft
    • Tax assessed value: $492,671
    • Annual tax amount: $6,625
    • Date on market: 9/1/2023
    • Cumulative days on market: 2 days
    • Listing terms: Cash,Conventional,VA Loan
    • Ownership: Fee Simple
    • Total actual rent: 0
    • Electric utility on property: Yes
    • Road surface type: Concrete

    Price history

    DateEventPrice
    7/12/2024Listing removed$440,000-31.3%$247/sqft
    Source: Stellar MLS #T3307617 Report a problem
    10/4/2023Sold$640,000-1.4%$360/sqft
    Source: Stellar MLS #U8212241 Report a problem
    9/4/2023Pending sale$649,000$365/sqft
    Source: Stellar MLS #U8212241 Report a problem
    9/1/2023Listed for sale$649,000+32.4%$365/sqft
    Source: Stellar MLS #U8212241 Report a problem
    7/1/2021Sold$490,000+11.4%$276/sqft
    Source: Public Record Report a problem
    5/24/2021Pending sale$440,000$247/sqft
    Source: Stellar MLS #T3307617 Report a problem
    5/21/2021Listed for sale$440,000+32.1%$247/sqft
    Source: Stellar MLS #T3307617 Report a problem
    7/30/2019Sold$333,000+0.9%$187/sqft
    Source: Public Record Report a problem
    6/14/2019Listed for sale$329,900+29.4%$186/sqft
    Source: RE/MAX REALTEC GROUP INC #U8049152 Report a problem
    6/15/2016Sold$255,000+10.4%$143/sqft
    Source: Public Record Report a problem
    5/13/2016Pending sale$231,000$130/sqft
    Source: BHHS FLORIDA PROPERTIES GROUP #T2800025 Report a problem
    5/3/2016Listed for sale$231,000$130/sqft
    Source: BHHS FLORIDA PROPERTIES GROUP #T2800025 Report a problem
    4/15/2016Pending sale$231,000$130/sqft
    Source: Carrollwood Office #T2800025 Report a problem
    4/2/2016Listed for sale$231,000$130/sqft
    Source: Carrollwood Office #T2800025 Report a problem
    2/6/2016Pending sale$231,000$130/sqft
    Source: Carrollwood Office #T2800025 Report a problem
    2/2/2016Listed for sale$231,000+26.9%$130/sqft
    Source: BHHS FLORIDA PROPERTIES GROUP #T2800025 Report a problem
    1/25/2016Sold$182,100-15.7%$102/sqft
    Source: Public Record Report a problem
    6/11/2004Sold$216,000$121/sqft
    Source: Public Record Report a problem

    Public tax history

    YearProperty taxesTax assessment
    2024$8,057 +18.3%$492,671 +20.2%
    2023$6,808 +2.7%$409,996 +3%
    2022$6,626 +33.8%$398,054 +35.3%
    2021$4,952 +0.2%$294,306 +1.4%
    2020$4,942 +12.1%$290,243 +11.5%
    2019$4,410 $260,324 +1.3%
    2018$4,410 +0.6%$257,048 +5.7%
    2017$4,383 +70.1%$243,227 +51.5%
    2016$2,576 -1.6%$160,576 +0.7%
    2015$2,617 +0.5%$159,460 +0.8%
    2014$2,605 +0.8%$158,194 +1.5%
    2013$2,583 +6.7%$155,856 +1.7%
    2012$2,420 $153,251 +1.4%
    2011-- $151,094 -7.5%
    2010-- $163,432 -11.7%
    2009-- $185,020 -14%
    2008$3,550 $215,122 +13.7%
    2007-- $189,190 +5.6%
    2005-- $179,200 +11.2%
    2004$1,872 +1.9%$161,100 +15.6%
    2003$1,837 +6.6%$139,400 +6.8%
    2002$1,724 $130,500 +12.5%
    2001$1,724 +5.9%$116,000 +6.8%
    2000$1,627 $108,600
    Find assessor info on the county website

    Neighborhood: 34683

    Nearby schools

    GreatSchools rating
    Schools provided by the listing agent
    • Elementary: Ozona Elementary-PN
    • Middle: Palm Harbor Middle-PN
    • High: Palm Harbor Univ High-PN

    Source: Stellar MLS. This data may not be complete. We recommend contacting the local school district to confirm school assignments for this home.

    Get a cash offer in 3 minutes
    Find out how much your home could sell for in as little as 3 minutes with a no-obligation cash offer.
    Estimated market value
    $645,800
    Get a cash offer in 3 minutes
    Find out how much your home could sell for in as little as 3 minutes with a no-obligation cash offer.
    Estimated market value
    $645,800