Welcome to 440 Half Dome Dr, a beautifully appointed modern two-story home located in the desirable Yosemite Greens community of Manteca. Built in 2023, this 3-bedroom, 2.5-bath home offers 1,370 square feet of thoughtfully designed living space on a 2,919 sq ft lot, perfectly blending comfort, style, and everyday functionality. Step inside to an inviting open-concept floor plan where the great room flows seamlessly into the dining area and gourmet kitchen. The kitchen features quartz countertops, contemporary cabinetry, a pantry, and sleek modern finishes, making it perfect for both daily living and entertaining. Upstairs, the spacious primary suite offers a relaxing private retreat with a generous walk-in closet and en-suite bathroom. Two additional bedrooms provide flexibility for family, guests, or a home office. A conveniently located laundry room adds to the home's practical layout. Energy-efficient features include OWNED solar panels, a whole-house fan, and modern appliances, helping keep utility costs low while supporting comfortable California living. The low-maintenance backyard includes concrete pavers and artificial turf, offering an easy outdoor space to enjoy year-round. Additional highlights include a 2-car attached garage, durable tile roof, stylish flooring, and modern interior touches throughout. Conveniently located near schools, parks, shopping, and major freeways, this nearly new home offers comfort, convenience, and modern living in a family-friendly neighborhood. Don't miss the opportunity to make 440 Half Dome Dr your new home!
Pending
$539,500
440 Half Dome Dr, Manteca, CA 95337
3beds
1,370sqft
Single Family Residence
Built in 2023
2,918 Square Feet Lot
$533,600 Zestimate®
$394/sqft
$-- HOA
What's special
Stylish flooringEn-suite bathroomContemporary cabinetrySleek modern finishesModern interior touches throughoutGenerous walk-in closetInviting open-concept floor plan
- 27 days |
- 895 |
- 35 |
Zillow last checked:
Listing updated:
Listed by:
Rana Wahhab DRE #02150858 209-298-3386,
KW Central Valley
Source: MetroList Services of CA,MLS#: 226080738Originating MLS: MetroList Services, Inc.
Facts & features
Interior
Bedrooms & bathrooms
- Bedrooms: 3
- Bathrooms: 3
- Full bathrooms: 2
- Partial bathrooms: 1
Dining room
- Features: Dining/Family Combo, Space in Kitchen
Kitchen
- Features: Kitchen Island, Stone Counters
Heating
- Central
Cooling
- Central Air
Appliances
- Included: Dishwasher, Microwave
- Laundry: Hookups Only, Inside, Inside Room
Features
- Flooring: Carpet, Wood
- Has fireplace: No
Interior area
- Total structure area: 0
- Total interior livable area: 1,370 sqft
Property
Parking
- Total spaces: 2
- Parking features: Attached
- Attached garage spaces: 2
Features
- Fencing: Back Yard
- On waterfront: Yes
- Waterfront features: Waterfront
Lot
- Size: 2,918 Square Feet
- Features: Curb(s)/Gutter(s)
Details
- Parcel number: 200330310000
- Zoning: R
- Special conditions: Standard
Construction
Type & style
- Home type: SingleFamily
- Architectural style: Contemporary
- Property subtype: Single Family Residence
Materials
- Frame
- Foundation: Concrete, Slab
- Roof: Tile
Condition
- Year built: 2023
Utilities & green energy
- Electric: 220 Volts
- Sewer: Public Sewer
- Water: Public
- Utilities for property: Public
Community & HOA
Location
- Region: Manteca
Financial & listing details
- Price per square foot: $394/sqft
- Tax assessed value: $553,481
- Annual tax amount: $7,939
- Price range: $539.5K - $539.5K
- Date on market: 6/25/2026
Estimated market value
$533,600
$507,000 - $560,000
$2,901/mo
Price history
| Date | Event | Price |
|---|---|---|
| 7/14/2026 | Pending sale | $539,500$394/sqft |
Source: MetroList Services of CA #226080738 Report a problem | ||
| 6/25/2026 | Listed for sale | $539,500-1%$394/sqft |
Source: MetroList Services of CA #226080738 Report a problem | ||
| 6/25/2026 | Listing removed | $544,999$398/sqft |
Source: MetroList Services of CA #226024865 Report a problem | ||
| 5/20/2026 | Price change | $544,999-1.8%$398/sqft |
Source: MetroList Services of CA #226024865 Report a problem | ||
| 3/24/2026 | Price change | $554,999-0.9%$405/sqft |
Source: MetroList Services of CA #226024865 Report a problem | ||
| 3/4/2026 | Listed for sale | $560,000+12.2%$409/sqft |
Source: MetroList Services of CA #226024865 Report a problem | ||
| 6/8/2023 | Listing removed | -- |
Source: MetroList Services of CA #223009289 Report a problem | ||
| 2/15/2023 | Pending sale | $498,990$364/sqft |
Source: MetroList Services of CA #223009289 Report a problem | ||
| 2/4/2023 | Listed for sale | $498,990$364/sqft |
Source: MetroList Services of CA #223009289 Report a problem | ||
Public tax history
| Year | Property taxes | Tax assessment |
|---|---|---|
| 2025 | $7,939 +2.7% | $553,481 +2% |
| 2024 | $7,727 +254% | $542,629 +1310.8% |
| 2023 | $2,183 | $38,463 |
Find assessor info on the county website
Monthly payment
Est. payment
Payment breakdown
Explore the cost of this home by adjusting the details. Changes won't be saved.Climate risks
Neighborhood: 95337
Nearby schools
GreatSchools rating
- 3/10Stella Brockman Elementary SchoolGrades: K-8Distance: 0.4 mi
- 6/10Sierra High SchoolGrades: 9-12Distance: 0.9 mi
- $569,445-- bd-- ba1.1k sqft472 N Airport Way, Manteca, CA 95337Off Market
- $563,9004 bd2 ba1.7k sqft448 Half Dome Dr, Manteca, CA 95337Off Market
- $546,3003 bd3 ba1.5k sqft432 Half Dome Dr, Manteca, CA 95337Off Market
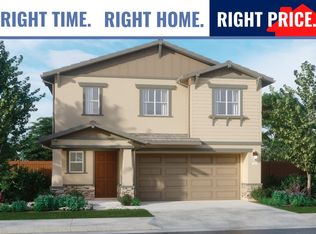
- $614,0004 bd3 ba1.7k sqft441 Miwok Ln, Manteca, CA 95337Sold
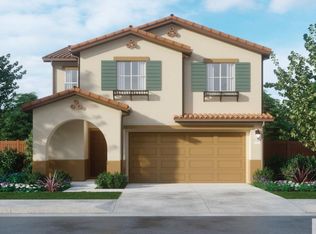
- $521,3003 bd2 ba1.3k sqft424 Half Dome Dr, Manteca, CA 95337Off Market
- $504,1003 bd2 ba1.3k sqft454 Half Dome Dr, Manteca, CA 95337Off Market
- $542,0003 bd3 ba1.3k sqft433 Miwok Ln, Manteca, CA 95337Sold
- $560,0003 bd3 ba1.5k sqft449 Miwok Ln, Manteca, CA 95337Sold
A local agent can set up tours, give advice and negotiate with sellers.
Similar homes
- $545,0003 bd2 ba1.4k sqft462 Chablis Way, Manteca, CA 95337For Sale
 MLS ID #226091543, David Church. MetroList Services of CA
 - $570,0004 bd2 ba1.8k sqft1014 Foxfire Dr, Manteca, CA 95337For Sale
 MLS ID #226089993, Dustin Boswell. MetroList Services of CA
 - $569,0004 bd2 ba1.7k sqft1884 Vaduz Ct, Manteca, CA 95337For Sale
 MLS ID #226080611, Brien Smith. MetroList Services of CA
 - $539,8883 bd2 ba1.4k sqft1824 Rail St, Manteca, CA 95337For Sale
 MLS ID #226063108, ELLIS Archerda. MetroList Services of CA
 - $569,0003 bd3 ba1.9k sqft1785 Flaxen Ct, Manteca, CA 95337For SaleMLS ID #226082924, Rose Lucas. MetroList Services of CA
- $499,9993 bd3 ba1.3k sqft1494 Hearthsong Dr, Manteca, CA 95337For SaleMLS ID #226053915, Robert Ruibal. MetroList Services of CA
- $541,0003 bd2 ba1.3k sqft1852 Lovejoy Pl, Manteca, CA 95337New ConstructionMLS ID #225080635, Beth Calder. MetroList Services of CA
- $535,0005 bd3 ba1.7k sqft1447 Summerwind Ln, Manteca, CA 95337For SaleMLS ID #226002298, Stacy Granberg. MetroList Services of CA
- $545,0003 bd3 ba1.4k sqft419 Pioneer Ave, Manteca, CA 95336For SaleMLS ID #41133836, Elsa Lopez. Bay East AOR
- $599,5003 bd3 ba1.8k sqft3134 Feather Rd, Manteca, CA 95337For SaleMLS ID #41140499, Michael Hyles. Bay East AOR
- $583,0003 bd2 ba1.5k sqft1836 Lovejoy Pl, Manteca, CA 95337New ConstructionMLS ID #225078363, Beth Calder. MetroList Services of CA
- $598,0004 bd2 ba1.9k sqft2095 Macedo St, Manteca, CA 95337For SaleMLS ID #226085356, REX ZHANG. MetroList Services of CA
- $560,0004 bd2 ba1.6k sqft774 Sugar Pine Dr, Lathrop, CA 95330For SaleMLS ID #226091341, Yaritza Pereda Felix. MetroList Services of CA
- $559,0003 bd3 ba1.5k sqft1479 Santini Ave, Manteca, CA 95336For SaleMLS ID #226033190, Kulvir Singh. MetroList Services of CA
- $574,9993 bd3 ba1.8k sqft16701 English Country Trl, Lathrop, CA 95330For SaleMLS ID #226090862, Edwin Alvarado. MetroList Services of CA
- $545,0002 bd2 ba1.9k sqft2349 Belle Glade Ln, Manteca, CA 95336For SaleMLS ID #226085830, Lori Little. MetroList Services of CA
- $583,0003 bd2 ba1.5k sqft1818 Lovejoy Pl, Manteca, CA 95337New ConstructionMLS ID #225080724, Beth Calder. MetroList Services of CA
- $610,0004 bd2 ba1.7k sqft1777 Townsend Ave, Manteca, CA 95337For SaleMLS ID #226022282, Celeste Zupancic. MetroList Services of CA
- $645,0003 bd3 ba1.9k sqft441 Avendale Dr, Manteca, CA 95337For SaleMLS ID #226085067, Karla Dominguez Aguilar. MetroList Services of CA
- $625,0003 bd3 ba2k sqft1765 W Woodward Ave, Manteca, CA 95337For SaleMLS ID #226065407, Amy Windschitl. MetroList Services of CA
Local buyer's agents are ready to help
