Skip main navigation
Closed
  • $515,000

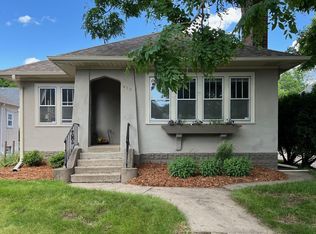
    440 Hamline Ave S, Saint Paul, MN 55105

    3beds
    2,196sqft
    Single Family Residence
    Built in 1912
    4,878 Square Feet Lot
    $526,500 Zestimate®
    $235/sqft
    $2,834 Estimated rent

    Home value

    $526,500

    $479,000 - $579,000

    $2,834/mo

    Zestimate® history
    Loading
    Loading...

    Owner options

    List your home for rent

    $2,834/mo

    Rent Zestimate®

    Find your next renter with Zillow Rental Manager. Plus, with online applications, you can quickly screen prospective tenants – for free.

    Learn more

    $2,834/mo

    Rent Zestimate®

    Refinance and save

    $2,718/mo

    Est. payment

    Refinancing to a lower rate could help reduce your monthly payments and save thousands over the life of the loan.

    See today's rates

    $2,718/mo

    Est. payment

    Explore your selling options

    Work with a Zillow partner agent

    Leverage their expertise and Zillow's premium Showcase listings to get your home seen by more buyers.

    Get started

    List with your own agent

    Get your home in front of millions of buyers by listing it on Zillow.

    Learn how to do it

    Sell it yourself

    Take full control of how buyers see your home on Zillow by listing For Sale by Owner (FSBO).

    List your home

    What's special

    Lovely Saint Paul property offering character, comfort, and convenience in a charming package! This inviting home features bright and happy spaces with a functional and flexible layout well-suited for daily living. Two bedrooms and a room perfect for an office or nursery on the upper level and an additional bedroom with ensuite bathroom in the lower level offers multiple ways to use this space to best meet your needs. Classic details blend seamlessly with practical design and the features you desire: gorgeous woodwork, high ceilings, central AC, spacious kitchen with butler’s pantry, beautifully appointed updated full bathroom, and charming front porch. Refinished hardwood floors and fresh paint provide a perfect background for your perfect home. The large backyard has a new two car garage—measuring 22x28 with pull-down attic storage—and a beautiful shade tree to keep you cool in the summer. Efficient heating and cooling and solar panels (completely paid for) keep utility costs in check. Conveniently situated with quick access to schools, shops, dining, parks, public transit, and freeways--this location checks all the boxes. What a perfect place to call home!

    Zillow last checked:

    Listing updated:

    Listed by:

    Julie J. Christensen 651-343-0466,

    Edina Realty, Inc.

    Bought with:

    Colleen Gonzalez

    Keller Williams Realty Integrity Lakes

    Source: NorthstarMLS as distributed by MLS GRID,MLS#: 7009291MLS Logo

    Facts & features

    Interior

    Bedrooms & bathrooms
    • Bedrooms: 3
    • Bathrooms: 2
    • Full bathrooms: 2
    Bedroom
    • Level: Upper
    • Area: 99 Square Feet
    • Dimensions: 11x9
    Bedroom 2
    • Level: Upper
    • Area: 96 Square Feet
    • Dimensions: 12x8
    Bedroom 3
    • Level: Lower
    • Area: 99 Square Feet
    • Dimensions: 11x9
    Dining room
    • Level: Main
    • Area: 120 Square Feet
    • Dimensions: 15x8
    Family room
    • Level: Lower
    • Area: 156 Square Feet
    • Dimensions: 12x13
    Foyer
    • Level: Main
    • Area: 80 Square Feet
    • Dimensions: 10x8
    Kitchen
    • Level: Main
    • Area: 169 Square Feet
    • Dimensions: 13x13
    Living room
    • Level: Main
    • Area: 221 Square Feet
    • Dimensions: 13x17
    Other
    • Level: Upper
    • Area: 66 Square Feet
    • Dimensions: 11x6
    Other
    • Level: Main
    • Area: 42 Square Feet
    • Dimensions: 7x6
    Other
    • Level: Main
    • Area: 147 Square Feet
    • Dimensions: 21x7
    Utility room
    • Level: Lower
    • Area: 225 Square Feet
    • Dimensions: 15x15
    Heating
    • Forced Air, Heat Pump
    Cooling
    • Central Air
    Appliances
    • Included: Dishwasher, Dryer, Gas Water Heater, Microwave, Range, Refrigerator, Washer
    • Laundry: Lower Level
    Features
    • Basement: Egress Window(s),Finished,Full,Owner Access
    • Has fireplace: No
    Interior area
    • Total structure area: 2,196
    • Total interior livable area: 2,196 sqft
    • Finished area above ground: 1,337
    • Finished area below ground: 442

    Property

    Parking
    • Total spaces: 2
    • Parking features: Detached Garage
    • Garage spaces: 2
    • Details: Garage Dimensions (22x28)
    Accessibility
    • Accessibility features: None
    Features
    • Levels: Two
    • Stories: 2
    • Patio & porch: Enclosed, Front Porch, Rear Porch
    • Pool features: None
    • Fencing: Partial
    Lot
    • Size: 4,878 Square Feet
    • Dimensions: 123 x 40
    Details
    • Foundation area: 636
    • Parcel number: 102823130098
    • Zoning description: Residential-Single Family

    Construction

    Type & style
    • Home type: SingleFamily
    • Property subtype: Single Family Residence
    Condition
    • New construction: No
    • Year built: 1912

    Utilities & green energy

    • Electric: Power Company: Xcel Energy
    • Gas: Natural Gas, Solar
    • Sewer: City Sewer/Connected
    • Water: City Water/Connected

    Community & HOA

    Community
    • Subdivision: Chester Park
    HOA
    • Has HOA: No
    Location
    • Region: Saint Paul

    Financial & listing details

    • Price per square foot: $235/sqft
    • Tax assessed value: $365,000
    • Annual tax amount: $5,602
    • Date on market: 1/27/2026
    • Cumulative days on market: 8 days

    Price history

    DateEventPrice
    3/9/2026Sold$515,000+8.4%$235/sqft
    Source: NorthstarMLS as distributed by MLS GRID #7009291 Report a problem
    2/6/2026Pending sale$475,000$216/sqft
    Source: NorthstarMLS as distributed by MLS GRID #7009291 Report a problem
    1/29/2026Listed for sale$475,000+102.1%$216/sqft
    Source: NorthstarMLS as distributed by MLS GRID #7009291 Report a problem
    6/20/2014Sold$235,000-9.6%$107/sqft
    Source: Lake Superior Area Realtors as distributed by MLS GRID #2163474 Report a problem
    4/18/2014Listed for sale$259,900+136.3%$118/sqft
    Source: Lakes Sotheby's International Realty #4467029 Report a problem
    10/27/1997Sold$110,000$50/sqft
    Source: Public Record Report a problem

    Public tax history

    YearProperty taxesTax assessment
    2025$6,224 +12.8%$365,000 +2.1%
    2024$5,518 +0.2%$357,600 +7%
    2023$5,506 +8.8%$334,200 +2%
    2022$5,060 +3.9%$327,700 +11.8%
    2021$4,868 +3.8%$293,000 +0.8%
    2020$4,690 +22%$290,700 +11.2%
    2019$3,845 $261,400
    2018$3,845 +62.7%$261,400 +5%
    2017$2,363 $249,000
    2016$2,363 -26.8%--
    2015$3,228 +16.5%$209,700
    2014$2,770 -6%--
    2013$2,946 +2.1%--
    2012$2,886 +3.9%--
    2011$2,778 --
    2010-- --
    2009$2,370 -3.7%--
    2008$2,460 -11.3%--
    2007$2,774 +12.9%--
    2006$2,456 +18.9%--
    2005$2,066 +4.4%--
    2004$1,978 +8.7%--
    2003$1,820 +15.5%--
    2002$1,576 -17.5%--
    2001$1,910 +13.5%--
    2000$1,682 --
    Find assessor info on the county website

    Neighborhood: Macalester-Groveland

    Nearby schools

    GreatSchools rating
    Get a cash offer in 3 minutes
    Find out how much your home could sell for in as little as 3 minutes with a no-obligation cash offer.
    Estimated market value
    $526,500
    Get a cash offer in 3 minutes
    Find out how much your home could sell for in as little as 3 minutes with a no-obligation cash offer.
    Estimated market value
    $526,500