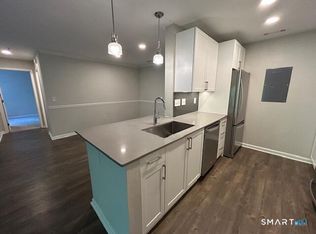
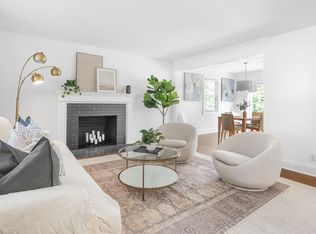
Beautifully designed 2-bedroom, 2.5-bath residence featuring an open-concept floor plan and full-size private patio with ample space for outdoor dining and entertaining in the heart of Noroton Heights. Thoughtfully laid out with foyer entry, spacious living and dining areas, and a dedicated full laundry room within the residence. The kitchen is appointed with GE Profile appliances, generous cabinetry, and an oversized island anchoring the main living space. Both bedrooms feature en suite baths and walk-in closets, blending refined finishes with everyday functionality. Residents enjoy secure building access, elevator, garage parking, fitness and wellness center, coworking spaces, golf simulator, fireside resident lounge, landscaped courtyard, and curated ground-level retail. Walkable to shopping, dining, coffee shops, grocery stores, and train access. Community amenities include secure building access, elevator, garage parking, on-site staffing, fitness and wellness center, golf simulator, coworking spaces, resident lounge, and convenient trash and recycling chutes located on each floor. A required monthly community contribution of one hundred dollars includes 1GB high-speed Frontier internet, water, trash and recycling, snow removal, on-site staffing, and common area maintenance. Additional costs apply only for approved pets, covered parking, or dedicated basement storage lockers. Pet restrictions and associated charges may apply. Photos represent model residences and are for illustrative purposes only; actual unit and layouts may vary.
House for rent
$8,200/mo
440 Heights Rd #205, Darien, CT 06820
2beds
1,348sqft
This listing now includes required monthly fees in the total monthly price. Learn more|
Singlefamily
Available now
What's special
Generous cabinetryLandscaped courtyardFoyer entryOpen-concept floor plan
- 81 days |
- -- |
- -- |
Zillow last checked:
Listing updated:
Travel times

Let’s turn your rent into credit progress
Build credit history with every on-time payment and get credit for the payment you’re already making.
Facts & features
Interior
Bedrooms & bathrooms
- Bedrooms: 2
- Bathrooms: 3
- Full bathrooms: 2
- 1/2 bathrooms: 1
Interior area
- Total interior livable area: 1,348 sqft
Property
Parking
- Details: Contact manager
Construction
Type & style
- Home type: SingleFamily
- Property subtype: SingleFamily
Condition
- Year built: 2025
Community & HOA
Location
- Region: Darien
Financial & listing details
- Lease term: Contact For Details
Nearby apartments for rent

Price history
| Date | Event | Price |
|---|---|---|
| 7/13/2026 | Price change | $8,200-1.8%$6/sqft |
Source: Zillow Rentals Report a problem | ||
| 5/26/2026 | Listed for rent | $8,350+4.4%$6/sqft |
Source: Smart MLS #24176917 Report a problem | ||
| 6/23/2025 | Listing removed | $8,000$6/sqft |
Source: Zillow Rentals Report a problem | ||
| 5/22/2025 | Listed for rent | $8,000$6/sqft |
Source: Zillow Rentals Report a problem | ||
Neighborhood: Noroton Heights
Nearby schools
GreatSchools rating
- 10/10Hindley Elementary SchoolGrades: PK-5Distance: 0.9 mi
- 10/10Middlesex Middle SchoolGrades: 6-8Distance: 0.3 mi
- 10/10Darien High SchoolGrades: 9-12Distance: 1.1 mi