MAJOR PRICE ADJUSTMENT!!! MAJOR PRICE ADJUSTMENT!!! MAJOR PRICE ADJUSTMENT!!! Bring all offers!!! Pride of ownership jumps right out once you enter these 3/2/2, recently remodeled East Lake Woodlands GEM! Looking for some privacy and land in the heart of Pinellas County? This home sits on an OVERSIZED lot (.35 acres) in a gated, PRIVATE golf community with a LOW HOA and NO FLOOD INSURANCE REQUIRED. Walking into the home you will immediately see the attention to detail and upgrades. The open kitchen provides the perfect backdrop for entertaining or simply enjoying with the family. The additional square footage completely opens up the living area. You will love the huge pantry in the kitchen and the separate laundry room located inside the home. Custom wood working: you will notice the gorgeous 100 year old barnwood, beautiful porcelain tile wood floors throughout, large windows that provide plenty of natural light and don't forget the wood burning fire place! The private back yard with mature tress abundant provide a canopy from the sun and still plenty of room for a pool. Don't forget to take a look at the enormity of this lot. Plenty of room to play with the kiddos in the front yard, throw a frisbee, maybe even hand a hammock and relax. Plenty of room between the homes & nature all around: 3 words that come to mind: quiet, serine, tranquil & given it is a gated community traffic is only limited to houses in the subdivision. East Lake Woodlands features wonderful amenities (separate fees apply) with two 18 hole golf courses, a 24-hour manned gate, tennis courts, swimming and is centrally located close to shopping restaurants, beaches and highly rated schools. Please make sure you take the video tours attached and VERY IMPORTANT: there are multiple attachments that include a 4 point inspection, floor plan, AC tune up and detail regarding the additional square footage from pre-existing screened room being permanently enclosed. Schedule your showing today! Easy to see!
Sold for $620,000
$620,000
440 HICKORYNUT AVENUE, OLDSMAR, FL 34677
3beds
2,376sqft
Single Family Residence
Built in 1984
0.34 Acres Lot
$611,000 Zestimate®
$261/sqft
$3,203 Estimated rent
Home value
$611,000
$580,000 - $642,000
$3,203/mo
Zestimate® history
Owner options
List your home for rent
$3,203/mo
Rent Zestimate®
Find your next renter with Zillow Rental Manager. Plus, with online applications, you can quickly screen prospective tenants – for free.
$3,203/mo
Rent Zestimate®
Refinance and save
$4,407/mo
Est. payment
Refinancing to a lower rate could help reduce your monthly payments and save thousands over the life of the loan.
$4,407/mo
Est. payment
Explore your selling options
Work with a Zillow partner agent
Leverage their expertise and Zillow's premium Showcase listings to get your home seen by more buyers.
Get startedList with your own agent
Get your home in front of millions of buyers by listing it on Zillow.
Learn how to do itSell it yourself
Take full control of how buyers see your home on Zillow by listing For Sale by Owner (FSBO).
List your homeWhat's special
Low hoaLarge windowsPrivate golf communityPlenty of roomEast lake woodlandsOpen kitchenClose to shopping restaurants
Zillow last checked:
Listing updated:
Listed by:
Gregory Schreiber 786-223-3324,
KELLER WILLIAMS REALTY- PALM H 727-772-0772,
Richard Grant 727-858-5583,
KELLER WILLIAMS REALTY- PALM H
Bought with:
Victoria Legrow, 3032545
LPT REALTY, LLC
Source: Stellar MLS,MLS#: U8211316 Originating MLS: Pinellas Suncoast
Originating MLS: Pinellas Suncoast
Facts & features
Interior
Bedrooms & bathrooms
- Bedrooms: 3
- Bathrooms: 2
- Full bathrooms: 2
Primary bedroom
- Level: First
- Dimensions: 12x26
Bedroom 1
- Features: Built-in Closet
- Level: First
- Dimensions: 11x15
Bedroom 2
- Features: Built-in Closet
- Level: First
- Dimensions: 11x15
Primary bathroom
- Level: First
- Dimensions: 6x11
Bathroom 2
- Level: First
- Dimensions: 8x8
Dining room
- Level: First
- Dimensions: 15x25
Kitchen
- Level: First
- Dimensions: 17x10
Laundry
- Level: First
- Dimensions: 8x8
Living room
- Level: First
- Dimensions: 15x25
Heating
- Central
Cooling
- Central Air
Appliances
- Included: Cooktop, Dishwasher, Disposal, Microwave, Range, Refrigerator
- Laundry: Inside, Laundry Room
Features
- Built-in Features, Ceiling Fan(s), Eating Space In Kitchen, High Ceilings, Kitchen/Family Room Combo, Primary Bedroom Main Floor, Open Floorplan, Solid Surface Counters, Solid Wood Cabinets, Split Bedroom
- Flooring: Carpet, Tile, Hardwood
- Has fireplace: Yes
- Fireplace features: Wood Burning
Interior area
- Total structure area: 2,964
- Total interior livable area: 2,376 sqft
Property
Parking
- Total spaces: 2
- Parking features: Garage - Attached
- Attached garage spaces: 2
Features
- Levels: One
- Stories: 1
- Patio & porch: Covered
- Exterior features: Lighting, Other, Rain Gutters
- Has view: Yes
- View description: Garden, Trees/Woods
Lot
- Size: 0.34 Acres
- Dimensions: 144 x 105
- Features: Cleared, Irregular Lot, Level, Oversized Lot, Private, Sidewalk
- Residential vegetation: Mature Landscaping, Trees/Landscaped
Details
- Parcel number: 092816239250002350
- Zoning: RPD-5
- Special conditions: None
Construction
Type & style
- Home type: SingleFamily
- Property subtype: Single Family Residence
Materials
- Stucco
- Foundation: Block
- Roof: Shingle
Condition
- Completed
- New construction: No
- Year built: 1984
Utilities & green energy
- Sewer: Public Sewer
- Water: Public
- Utilities for property: Cable Connected, Electricity Available
Community & HOA
Community
- Features: Deed Restrictions, Gated Community - Guard, Golf Carts OK, Golf, Playground, Pool, Sidewalks
- Pet fee: $0 monthly
- Subdivision: EAST LAKE WOODLANDS
HOA
- Has HOA: Yes
- Services included: 24-Hour Guard, Community Pool, Manager, Security
- HOA fee: $109 monthly
- HOA name: Management & Associates
- HOA phone: 813-433-2000
- Second HOA name: WoodLand Estates
Location
- Region: Oldsmar
Financial & listing details
- Price per square foot: $261/sqft
- Tax assessed value: $531,054
- Annual tax amount: $3,967
- Date on market: 8/28/2023
- Cumulative days on market: 21 days
- Listing terms: Cash,Conventional,FHA,VA Loan
- Ownership: Fee Simple
- Total actual rent: 0
- Electric utility on property: Yes
- Road surface type: Paved
Price history
| Date | Event | Price |
|---|---|---|
| 10/26/2023 | Sold | $620,000-6.8%$261/sqft |
Source:  Stellar MLS #U8211316 Report a problem Stellar MLS #U8211316 Report a problem | ||
| 9/19/2023 | Pending sale | $664,900$280/sqft |
Source: Stellar MLS #U8211316 Report a problem | ||
| 9/8/2023 | Price change | $664,900-4.9%$280/sqft |
Source: Stellar MLS #U8211316 Report a problem | ||
| 8/28/2023 | Listed for sale | $699,000+168.8%$294/sqft |
Source: Stellar MLS #U8211316 Report a problem | ||
| 3/16/2015 | Sold | $260,000-1.8%$109/sqft |
Source: Stellar MLS #U7722106 Report a problem | ||
| 1/22/2015 | Listed for sale | $264,900-27.2%$111/sqft |
Source: RE/MAX ELITE REALTY #U7722106 Report a problem | ||
| 7/1/2006 | Sold | $364,000$153/sqft |
Source: Public Record Report a problem | ||
Public tax history
| Year | Property taxes | Tax assessment |
|---|---|---|
| 2025 | $8,966 -5.4% | $531,054 +0.2% |
| 2024 | $9,482 +132.2% | $530,235 +101.9% |
| 2023 | $4,084 +2.9% | $262,593 +3% |
| 2022 | $3,968 -1.1% | $254,945 +3% |
| 2021 | $4,012 +0.3% | $247,519 +1.4% |
| 2020 | $4,002 +1.8% | $244,102 +2.3% |
| 2019 | $3,933 | $238,614 +1.9% |
| 2018 | $3,933 +1.4% | $234,165 +2.1% |
| 2017 | $3,879 +1.7% | $229,349 +2.1% |
| 2016 | $3,814 -16.9% | $224,632 +3.3% |
| 2015 | $4,588 +100.4% | $217,366 +48.7% |
| 2014 | $2,289 +1.3% | $146,152 +1.5% |
| 2013 | $2,259 +8.1% | $143,992 +1.7% |
| 2012 | $2,090 | $141,585 -13.9% |
| 2011 | -- | $164,375 +1.5% |
| 2010 | -- | $161,946 -18.6% |
| 2009 | -- | $199,065 -19.4% |
| 2008 | $4,059 | $247,000 -7.8% |
| 2007 | -- | $267,900 +39.9% |
| 2005 | -- | $191,500 +8.8% |
| 2004 | $2,363 +2% | $176,000 +3.2% |
| 2003 | $2,317 +6.7% | $170,600 +15.3% |
| 2002 | $2,171 | $147,900 +4.4% |
| 2001 | $2,171 +5.4% | $141,700 +10.3% |
| 2000 | $2,059 | $128,500 |
Find assessor info on the county website
Neighborhood: 34677
Nearby homes
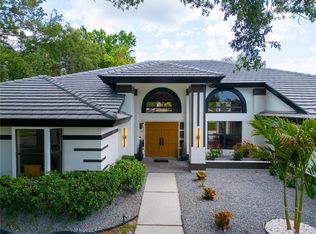
- $1,250,0004 bd4 ba3.7k sqft430 Hickorynut Ave, Oldsmar, FL 34677Sold
- $608,2004 bd3 ba2.5k sqft450 Hickorynut Ave, Oldsmar, FL 34677Off Market
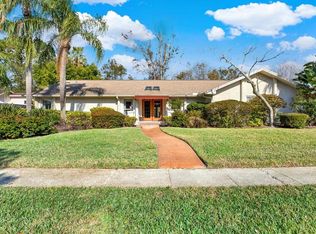
- $525,0003 bd2 ba2k sqft465 Forest Park Rd, Oldsmar, FL 34677Sold
- $635,0003 bd2 ba1.9k sqft455 Hickorynut Ave, Oldsmar, FL 34677Sold

- $562,8003 bd2 ba2k sqft465 Hickorynut Ave, Oldsmar, FL 34677Off Market
- $669,3004 bd3 ba2.3k sqft445 Hickorynut Ave, Oldsmar, FL 34677Off Market
- $506,2004 bd2 ba2.2k sqft460 Hickorynut Ave, Oldsmar, FL 34677Off Market
- $685,300-- bd3 ba2.8k sqft445 Forest Park Rd, Oldsmar, FL 34677Off Market
Nearby schools
GreatSchools rating
- 7/10Forest Lakes Elementary SchoolGrades: PK-5Distance: 2.4 mi
- 7/10Joseph L. Carwise Middle SchoolGrades: 6-8Distance: 2.3 mi
- 7/10East Lake High SchoolGrades: PK,9-12Distance: 4.1 mi
Schools provided by the listing agent
- Elementary: Forest Lakes Elementary-PN
- Middle: Carwise Middle-PN
- High: East Lake High-PN
Source: Stellar MLS. This data may not be complete. We recommend contacting the local school district to confirm school assignments for this home.
Get a cash offer in 3 minutes
Find out how much your home could sell for in as little as 3 minutes with a no-obligation cash offer.
Estimated market value
$611,000
Get a cash offer in 3 minutes
Find out how much your home could sell for in as little as 3 minutes with a no-obligation cash offer.
Estimated market value
$611,000
- Florida
- Pinellas County
- Oldsmar
- 34677
- 440 HICKORYNUT AVENUE
Nearby cities
Nearby zip codes
Other Oldsmar Topics
