One level living on beautiful town lot with detached garage, take a look at this conveniently located home with a double lot and within walking distance to downtown shops, eateries, post office , park etc. Natural gas furnace, family room w/fireplace and access to screened in porch and rear deck. Spacious kitchen, laminate floors and some built ins, this home is ready for it's next owner.
For sale
Price cut: $30K (9/14)
$159,900
440 High St, Montrose, PA 18801
2beds
1,228sqft
Residential, Single Family Residence
Built in 1942
0.76 Acres Lot
$-- Zestimate®
$130/sqft
$-- HOA
What's special
Detached garageOne level livingBeautiful town lotDouble lotRear deckLaminate floorsSome built ins
- 50 days
- 779
- 38
Zillow last checked:
Listing updated:
Listed by:
JEFFREY R STROHL,
Coldwell Banker Town & Country Properties Montrose 570-278-5050
Source: GSBR as distributed by MLS GRID,MLS#: SC264044
Facts & features
Interior
Bedrooms & bathrooms
- Bedrooms: 2
- Bathrooms: 1
- Full bathrooms: 1
Rooms
- Room types: Bathroom, Living Room, Kitchen, Family Room, Dining Room, Bonus Room, Bedroom 2, Bedroom 1
Bedroom 1
- Area: 116 Square Feet
- Dimensions: 10 x 11.6
Bedroom 2
- Area: 72 Square Feet
- Dimensions: 8 x 9
Bathroom
- Area: 50 Square Feet
- Dimensions: 5 x 10
Bonus room
- Description: Washer
- Area: 95.04 Square Feet
- Dimensions: 10.8 x 8.8
Dining room
- Area: 121 Square Feet
- Dimensions: 11 x 11
Family room
- Area: 174.4 Square Feet
- Dimensions: 10.9 x 16
Kitchen
- Area: 116.6 Square Feet
- Dimensions: 10.6 x 11
Living room
- Area: 180 Square Feet
- Dimensions: 12 x 15
Heating
- Forced Air, Natural Gas
Cooling
- Ceiling Fan(s)
Appliances
- Included: Electric Range, Refrigerator
- Laundry: Main Level
Features
- Built-in Features, Eat-in Kitchen
- Flooring: Carpet, Laminate
- Basement: Partial
- Attic: Crawl Opening
- Has fireplace: Yes
- Fireplace features: Den, Living Room
Interior area
- Total structure area: 1,228
- Total interior livable area: 1,228 sqft
- Finished area above ground: 1,228
- Finished area below ground: 0
Property
Parking
- Total spaces: 2
- Parking features: Detached, Driveway
- Garage spaces: 2
- Has uncovered spaces: Yes
Features
- Levels: One
- Stories: 1
- Patio & porch: Deck, Rear Porch, Enclosed
- Exterior features: None
Lot
- Size: 0.76 Acres
- Features: Level
Details
- Additional structures: Garage(s)
- Additional parcels included: 124.14-2,053.01,000
- Parcel number: 124.142,051.00,000.
- Zoning: R1
Construction
Type & style
- Home type: SingleFamily
- Architectural style: Ranch
- Property subtype: Residential, Single Family Residence
Materials
- Aluminum Siding
- Foundation: Block
- Roof: Composition,Metal
Condition
- New construction: No
- Year built: 1942
- Major remodel year: 1942
Utilities & green energy
- Electric: 200 or Less Amp Service, Circuit Breakers
- Sewer: Public Sewer
- Water: Public
- Utilities for property: Cable Available, Sewer Connected, Water Connected, Natural Gas Connected, Electricity Connected
Community & HOA
Location
- Region: Montrose
Financial & listing details
- Price per square foot: $130/sqft
- Tax assessed value: $36,400
- Annual tax amount: $2,732
- Date on market: 8/17/2026
- Cumulative days on market: 38 days
- Listing terms: Cash,Conventional
- Electric utility on property: Yes
- Road surface type: Asphalt
Estimated market value
Not available
Estimated sales range
Not available
$1,307/mo
Price history
| Date | Event | Price |
|---|---|---|
| 9/14/2026 | Price change | $159,900-15.8%$130/sqft |
Source:  GSBR as distributed by MLS GRID #SC264044 Report a problem GSBR as distributed by MLS GRID #SC264044 Report a problem | ||
| 9/10/2026 | Listed for sale | $189,900$155/sqft |
Source: GSBR as distributed by MLS GRID #SC264044 Report a problem | ||
| 8/28/2026 | Pending sale | $189,900$155/sqft |
Source: GSBR as distributed by MLS GRID #SC264044 Report a problem | ||
| 8/17/2026 | Listed for sale | $189,900$155/sqft |
Source: GSBR as distributed by MLS GRID #SC264044 Report a problem | ||
Public tax history
| Year | Property taxes | Tax assessment |
|---|---|---|
| 2025 | $2,937 +9.4% | $33,400 |
| 2024 | $2,685 +7.1% | $33,400 |
| 2023 | $2,507 | $33,400 |
| 2022 | $2,507 | $33,400 |
| 2021 | $2,507 -2.6% | $33,400 |
| 2020 | $2,574 +10496.4% | $33,400 -1.5% |
| 2019 | $24 | $33,900 |
| 2018 | $24 | $33,900 |
| 2017 | -- | $33,900 |
| 2016 | $33,900 +9423.8% | $33,900 |
| 2015 | $356 | $33,900 |
| 2014 | -- | $33,900 |
| 2013 | -- | $33,900 |
| 2012 | -- | $33,900 |
| 2011 | -- | $33,900 |
| 2010 | -- | $33,900 |
Find assessor info on the county website
Monthly payment
Est. payment
Payment breakdown
Explore the cost of this home by adjusting the details. Changes won't be saved.Climate risks
Neighborhood: 18801
Similar homes
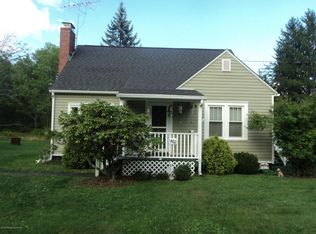
- $149,9003 bd2 ba1.2k sqft325 Grow Ave, Montrose, PA 18801For Sale

 MLS ID #SC264375, JEFFREY R STROHL, Coldwell Banker Town & Country Properties Montrose. GSBR as distributed by MLS GRID
 - $215,0003 bd1 ba1.2k sqft34 Dean St, Montrose, PA 18801For Sale
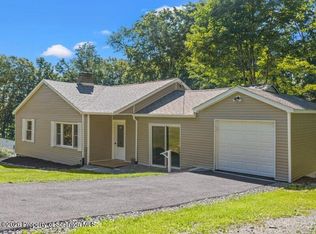 MLS ID #SC264516, JEFFREY R STROHL, Coldwell Banker Town & Country Properties Montrose. GSBR as distributed by MLS GRID
 - $150,0002 bd2 ba1.2k sqft2774 Pennsylvania #848, New Milford, PA 18834For Sale
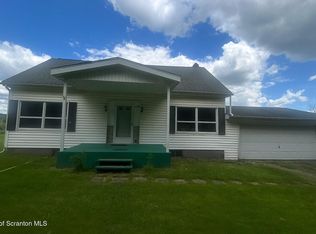 MLS ID #SC262630, Christina Cosmello, Berkshire Hathaway Home Services Preferred Properties. GSBR as distributed by MLS GRID
 - $235,0002 bd2 ba1.2k sqft10548 State Route 29, Montrose, PA 18801For Sale
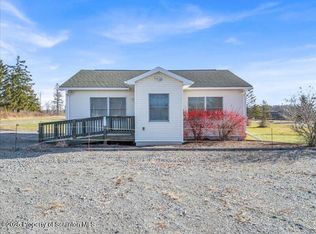 MLS ID #SC256213, JEFFREY R STROHL, Coldwell Banker Town & Country Properties Montrose. GSBR as distributed by MLS GRID
 - $95,0003 bd1 ba1.4k sqft31 Bank St, Montrose, PA 18801For SaleMLS ID #SC262921, Christina Cosmello, Berkshire Hathaway Home Services Preferred Properties. GSBR as distributed by MLS GRID
- $145,0003 bd1 ba1.7k sqft62 Maple St, New Milford, PA 18834For SaleMLS ID #SC264512, Suzanne Kraky, RE/MAX Home Team. GSBR as distributed by MLS GRID
- $189,9001 bd1 ba750 sqft286 N Lake Rd, Montrose, PA 18801For SaleMLS ID #SC263525, The Karissa Chamberlain & Benny Diaz Team, Coldwell Banker Town & Country Properties Montrose. GSBR as distributed by MLS GRID
- $182,0004 bd1 ba1.1k sqft4343 State Route 492, Susquehanna, PA 18847For SaleMLS ID #SC260419, Christina Cosmello, Berkshire Hathaway Home Services Preferred Properties. GSBR as distributed by MLS GRID
- $129,0003 bd1 ba900 sqft54 Tiffany Rd, Hawley, PA 18428For Sale
 MLS ID #PW262689, Kevin Orr, Iron Valley R E Innovate. PWAR as distributed by MLS GRID
