Welcome to this move-in ready four-bedroom Colonial home located in the Highlands -Rose Tree area, designed for entertaining and comfort. Upon entering, you'll find a formal living room with a stunning bay window and a cozy gas fireplace, alongside a formal dining room featuring built-in cabinetry. The large kitchen, the heart of this home, boasts a center island, built-in desk area, luxurious quartz countertops, radiant heat and an additional island with a prep sink that overlooks the inviting great room., with slider to rear paver patio. Conveniently located on the first level are a full bath and a laundry room, while a spacious mudroom provides access to the oversized two-car garage. Off the kitchen, a large screened-in room with a ceiling fan and recessed lighting offers a perfect outdoor retreat. The second level consists of a master bedroom with an updated en-suite bath, three additional well-sized bedrooms, a full hall bath, and a linen closet. Above the garage, you'll find a separate studio complete with an efficiency kitchen, island, full bath, and a large open room that can be used as an office, au pair suite. Additional features of this property include stainless steel appliances, recessed lighting throughout, bright and sunny rooms, quartz countertops, a whole-house generator, and a state-of-the-art heating system with four zones. The home boasts hardwood flooring, ceramic tile ( kitchen with radiant heat )and baths, and a screened-in room with composite decking, recessed lighting, and a ceiling fan. The studio features recessed lights, walnut butcher block and granite counters with limited appliances. This home also offers a nice backyard, perfect for outdoor activities and relaxation, as well as quick access to downtown Media for shopping, dining, entertainment, and parades. The home is less than 20 minutes from PHL International Airport and provides easy access to major arteries and regional rail. This home masterfully blends classic colonial charm with modern amenities, making it a perfect haven for comfortable living and entertaining. Located in the award-winning Rose Tree Media School District,
Sold for $980,000
$980,000
440 Highland Ave, Media, PA 19063
4beds
3,600sqft
Single Family Residence
Built in 1964
0.61 Acres Lot
$1,052,200 Zestimate®
$272/sqft
$4,735 Estimated rent
Home value
$1,052,200
$968,000 - $1.16M
$4,735/mo
Zestimate® history
Owner options
List your home for rent
$4,735/mo
Rent Zestimate®
Find your next renter with Zillow Rental Manager. Plus, with online applications, you can quickly screen prospective tenants – for free.
$4,735/mo
Rent Zestimate®
Refinance and save
$6,975/mo
Est. payment
Refinancing to a lower rate could help reduce your monthly payments and save thousands over the life of the loan.
$6,975/mo
Est. payment
Explore your selling options
Work with a Zillow partner agent
Leverage their expertise and Zillow's premium Showcase listings to get your home seen by more buyers.
Get startedList with your own agent
Get your home in front of millions of buyers by listing it on Zillow.
Learn how to do itSell it yourself
Take full control of how buyers see your home on Zillow by listing For Sale by Owner (FSBO).
List your homeWhat's special
Luxurious quartz countertopsNice backyardBuilt-in cabinetryEfficiency kitchenWell-sized bedroomsFull hall bathRadiant heat
Zillow last checked:
Listing updated:
Listed by:
Jody H Allen 610-986-4989,
Coldwell Banker Realty
Bought with:
Hanlan Huang, RS360180
Prosperity Real Estate & Investment Services
Source: Bright MLS,MLS#: PADE2082234
Facts & features
Interior
Bedrooms & bathrooms
- Bedrooms: 4
- Bathrooms: 4
- Full bathrooms: 4
- Main level bathrooms: 1
Rooms
- Room types: Living Room, Dining Room, Primary Bedroom, Bedroom 2, Bedroom 3, Bedroom 4, Kitchen, Family Room, Breakfast Room, In-Law/auPair/Suite, Bathroom 1, Bathroom 2, Bathroom 3, Primary Bathroom
Basement
- Area: 0
Heating
- Hot Water, Natural Gas
Cooling
- Central Air, Electric
Appliances
- Included: Microwave, Built-In Range, Dishwasher, Disposal, Dryer, Freezer, Self Cleaning Oven, Oven/Range - Gas, Refrigerator, Stainless Steel Appliance(s), Washer, Gas Water Heater
- Laundry: Main Level
Features
- Bathroom - Stall Shower, Bathroom - Tub Shower, Bathroom - Walk-In Shower, Breakfast Area, Built-in Features, Ceiling Fan(s), Crown Molding, Efficiency, Family Room Off Kitchen, Floor Plan - Traditional, Formal/Separate Dining Room, Eat-in Kitchen, Kitchen Island, Kitchenette, Pantry, Primary Bath(s), Recessed Lighting, Studio
- Flooring: Hardwood, Ceramic Tile, Wood
- Doors: Storm Door(s), French Doors
- Windows: Bay/Bow, Double Hung, Replacement, Skylight(s)
- Basement: Partial,Unfinished
- Number of fireplaces: 1
- Fireplace features: Gas/Propane, Brick
Interior area
- Total structure area: 3,600
- Total interior livable area: 3,600 sqft
- Finished area above ground: 3,600
- Finished area below ground: 0
Property
Parking
- Total spaces: 5
- Parking features: Storage, Built In, Garage Faces Front, Garage Door Opener, Inside Entrance, Oversized, Asphalt, Paved, Attached, Driveway, On Street
- Attached garage spaces: 2
- Uncovered spaces: 3
Accessibility
- Accessibility features: None
Features
- Levels: Two
- Stories: 2
- Patio & porch: Porch, Screened, Patio
- Exterior features: Lighting, Flood Lights, Stone Retaining Walls
- Pool features: None
Lot
- Size: 0.61 Acres
- Features: Front Yard, Rear Yard, SideYard(s), Suburban
Details
- Additional structures: Above Grade, Below Grade
- Parcel number: 35000063200
- Zoning: RES
- Special conditions: Standard
Construction
Type & style
- Home type: SingleFamily
- Architectural style: Colonial
- Property subtype: Single Family Residence
Materials
- Vinyl Siding, Aluminum Siding
- Foundation: Block
- Roof: Asphalt
Condition
- New construction: No
- Year built: 1964
Utilities & green energy
- Sewer: Public Sewer
- Water: Public
- Utilities for property: Cable
Community & HOA
Community
- Subdivision: Highlands-rosetree
HOA
- Has HOA: No
Location
- Region: Media
- Municipality: UPPER PROVIDENCE TWP
Financial & listing details
- Price per square foot: $272/sqft
- Tax assessed value: $503,980
- Annual tax amount: $10,443
- Date on market: 1/18/2025
- Listing agreement: Exclusive Right To Sell
- Listing terms: Cash,Conventional
- Inclusions: Fridge, Washer, Dryer, Freezer "no Monetary Value"
- Ownership: Fee Simple
- Road surface type: Paved
Price history
| Date | Event | Price |
|---|---|---|
| 2/27/2025 | Sold | $980,000-0.5%$272/sqft |
Source:  Bright MLS #PADE2082234 Report a problem Bright MLS #PADE2082234 Report a problem | ||
| 1/22/2025 | Contingent | $985,000$274/sqft |
Source: Bright MLS #PADE2082234 Report a problem | ||
| 1/18/2025 | Listed for sale | $985,000+333%$274/sqft |
Source: Bright MLS #PADE2082234 Report a problem | ||
| 8/6/1996 | Sold | $227,500$63/sqft |
Source: Public Record Report a problem | ||
Public tax history
| Year | Property taxes | Tax assessment |
|---|---|---|
| 2026 | $11,416 +3.1% | $503,980 |
| 2025 | $11,070 +6% | $503,980 |
| 2024 | $10,444 +3.6% | $503,980 |
| 2023 | $10,077 +3% | $503,980 |
| 2022 | $9,787 +0.2% | $503,980 |
| 2021 | $9,771 +577.1% | $503,980 +90.7% |
| 2020 | $1,443 -84.5% | $264,270 |
| 2019 | $9,331 +1.6% | $264,270 |
| 2018 | $9,188 +533.5% | $264,270 |
| 2017 | $1,450 | $264,270 |
| 2016 | $1,450 | $264,270 |
| 2015 | $1,450 -2% | $264,270 |
| 2014 | $1,480 +4.8% | $264,270 |
| 2013 | $1,411 +0.8% | $264,270 |
| 2012 | $1,401 +2.3% | $264,270 |
| 2011 | $1,369 +2% | $264,270 |
| 2010 | $1,342 +34.2% | $264,270 |
| 2009 | $1,000 | $264,270 +24.8% |
| 2008 | $1,000 +6.1% | $211,700 |
| 2007 | $942 | $211,700 |
| 2006 | $942 | $211,700 |
| 2005 | $942 | $211,700 |
| 2004 | $942 +8.5% | $211,700 |
| 2003 | $868 +7.9% | $211,700 |
| 2002 | $804 | $211,700 |
| 2000 | $804 | $211,700 |
Find assessor info on the county website
Neighborhood: 19063
Nearby homes
- $547,8004 bd2 ba2.5k sqft460 Highland Ave, Media, PA 19063Off Market
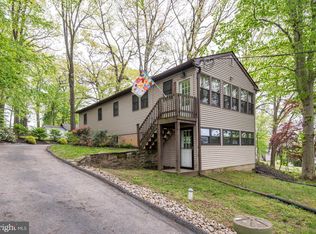
- $681,9004 bd2 ba2k sqft430 Highland Ave, Media, PA 19063Off Market
- $337,700-- bd-- ba-- sqft459 Kirk Ln, Media, PA 19063Off Market
- $733,4004 bd2 ba2.3k sqft1 Heather Ln, Media, PA 19063Off Market
- $516,0003 bd2 ba1.8k sqft470 Highland Ave, Media, PA 19063Off Market
- $650,0006 bd5 ba4.2k sqft410 Highland Ave, Media, PA 19063Sold
- $978,7005 bd3 ba3.3k sqft2 Heather Ln, Media, PA 19063Off Market
- $616,2002 bd3 ba2.2k sqft420 Highland Ave, Media, PA 19063Off Market
Nearby schools
GreatSchools rating
- 9/10Media El SchoolGrades: K-5Distance: 0.8 mi
- 10/10Springton Lake Middle SchoolGrades: 6-8Distance: 1.4 mi
- 9/10Penncrest High SchoolGrades: 9-12Distance: 1.7 mi
Schools provided by the listing agent
- Middle: Springton Lake
- High: Penncrest
- District: Rose Tree Media
Source: Bright MLS. This data may not be complete. We recommend contacting the local school district to confirm school assignments for this home.
Get a cash offer in 3 minutes
Find out how much your home could sell for in as little as 3 minutes with a no-obligation cash offer.
Estimated market value
$1,052,200
Get a cash offer in 3 minutes
Find out how much your home could sell for in as little as 3 minutes with a no-obligation cash offer.
Estimated market value
$1,052,200
- Pennsylvania
- Delaware County
- Media
- 19063
- 440 Highland Ave
