Skip main navigation
Closed
  • $309,700

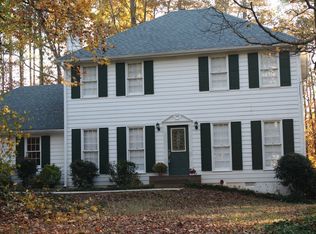
    440 Hillsdale Dr, Fayetteville, GA 30214

    3beds
    1,856sqft
    Single Family Residence
    Built in 1981
    0.6 Acres Lot
    $308,200 Zestimate®
    $167/sqft
    $2,113 Estimated rent

    Home value

    $308,200

    $280,000 - $336,000

    $2,113/mo

    Zestimate® history
    Loading
    Loading...

    Owner options

    List your home for rent

    $2,113/mo

    Rent Zestimate®

    Find your next renter with Zillow Rental Manager. Plus, with online applications, you can quickly screen prospective tenants – for free.

    Learn more

    $2,113/mo

    Rent Zestimate®

    Refinance and save

    $1,890/mo

    Est. payment

    Refinancing to a lower rate could help reduce your monthly payments and save thousands over the life of the loan.

    See today's rates

    $1,890/mo

    Est. payment

    Explore your selling options

    Work with a Zillow partner agent

    Leverage their expertise and Zillow's premium Showcase listings to get your home seen by more buyers.

    Get started

    List with your own agent

    Get your home in front of millions of buyers by listing it on Zillow.

    Learn how to do it

    Sell it yourself

    Take full control of how buyers see your home on Zillow by listing For Sale by Owner (FSBO).

    List your home

    What's special

    Large back deckLarge master with balconyTwo over-sized secondary bedroomsPlenty of closet space
    Price Improvement, ready for quick sale!! This is the one! Wonderfully maintained 3 bedroom, 2 1/2 bath home on just over 1/2 an acre in Fayetteville. This home is conveniently located near all Fayetteville has to offer, 5 minutes from both the downtown area and the Pavilion, yet it has a serene, private and wooded feel. With large master with balcony, two over-sized secondary bedrooms, plenty of closet space, and an additional den/bonus room on the main floor, you'll have room to grow in this house! Enjoy time spent outdoors on your large back deck and private, flat backyard with mature trees. Host the family for holidays and get togethers with a large dining room connected to your living room featuring a cozy brick fireplace with gas starter! Watch the game in your den/bonus room! This home also has a laundry/mud room with access to the back yard! All appliances stay with the house, including a gas stove and washer/dryer set as well as the garage upright freezer! You'll also love the convenience of the easy care, brand new flooring throughout the entire main level. Ac/Heater replaced in 2023 with a Trane system with online thermostat control! All this and a BUYER INCENTIVE- Buyer may receive down payment assistance when financing through seller's preferred lender. Incentive subject to lender approval. Please contact Jackie Pratt at Presidential Bank Mortgage (404) 391-6802/jackie.prattpresidential.com for details. Schedule your showing today! So many reasons to call this one home!!

    Zillow last checked:

    Listing updated:

    Listed by:

    Erin Serratelli 770-330-5096,

    Southern Classic Realtors

    Bought with:

    Christie Thornton, 275178

    Chapman Group Realty, Inc.

    Source: GAMLS,MLS#: 10700717MLS Logo

    Facts & features

    Interior

    Bedrooms & bathrooms
    • Bedrooms: 3
    • Bathrooms: 3
    • Full bathrooms: 2
    • 1/2 bathrooms: 1
    Rooms
    • Room types: Bonus Room, Family Room
    Heating
    • Central
    Cooling
    • Central Air
    Appliances
    • Included: Dishwasher, Microwave, Oven/Range (Combo), Refrigerator
    • Laundry: Mud Room
    Features
    • Walk-In Closet(s)
    • Flooring: Carpet, Vinyl
    • Basement: Crawl Space
    • Number of fireplaces: 1
    • Fireplace features: Family Room
    • Common walls with other units/homes: No Common Walls
    Interior area
    • Total structure area: 1,856
    • Total interior livable area: 1,856 sqft
    • Finished area above ground: 1,856
    • Finished area below ground: 0

    Property

    Parking
    • Parking features: Attached, Garage
    • Has attached garage: Yes
    Features
    • Levels: Two
    • Stories: 2
    • Patio & porch: Deck
    • Exterior features: Balcony
    Lot
    • Size: 0.6 Acres
    • Features: Level
    • Residential vegetation: Partially Wooded
    Details
    • Additional structures: Shed(s)
    • Parcel number: 053113024

    Construction

    Type & style
    • Home type: SingleFamily
    • Architectural style: Traditional
    • Property subtype: Single Family Residence
    Materials
    • Concrete, Press Board
    • Roof: Composition
    Condition
    • Resale
    • New construction: No
    • Year built: 1981

    Utilities & green energy

    • Sewer: Public Sewer
    • Water: Public
    • Utilities for property: Cable Available, High Speed Internet, Sewer Connected

    Community & HOA

    Community
    • Features: None
    • Subdivision: Brentwood
    HOA
    • Has HOA: No
    • Services included: None
    Location
    • Region: Fayetteville

    Financial & listing details

    • Price per square foot: $167/sqft
    • Tax assessed value: $286,450
    • Annual tax amount: $3,182
    • Date on market: 3/1/2026
    • Cumulative days on market: 45 days
    • Listing agreement: Exclusive Right To Sell

    Price history

    DateEventPrice
    5/13/2026Sold$309,700-4.7%$167/sqft
    Source: GAMLS #10700717 Report a problem
    4/16/2026Pending sale$325,000$175/sqft
    Source: GAMLS #10700717 Report a problem
    4/1/2026Price change$325,000-3%$175/sqft
    Source: GAMLS #10700717 Report a problem
    3/1/2026Listed for sale$335,000+243.6%$180/sqft
    Source: GAMLS #10700717 Report a problem
    7/14/1995Sold$97,500$53/sqft
    Source: Public Record Report a problem

    Public tax history

    YearProperty taxesTax assessment
    2025$1,112 +4.8%$114,580 +7%
    2024$1,061 +22.1%$107,084 +4.3%
    2023$869 -1.8%$102,680 +17.4%
    2022$885 +21.5%$87,440 +20.3%
    2021$728 +11.3%$72,680 +13.3%
    2020$655 +4%$64,160 +4.8%
    2019$630 -47.4%$61,200 +5.7%
    2018$1,198 $57,880 +6.7%
    2017$1,198 +28.1%$54,240 +12.7%
    2016$935 $48,120 +4.2%
    2015$935 +2.4%$46,200 +9.1%
    2014$913 +7%$42,360 -2.5%
    2013$853 -36.1%$43,440 -1.7%
    2012$1,335 -17.2%$44,200 -17%
    2011$1,613 -2.7%$53,240 -4.2%
    2010$1,657 -18.9%$55,560 -14.3%
    2009$2,044 +10.5%$64,828
    2008$1,849 +5.8%$64,828
    2007$1,748 $64,828 +1.5%
    2006-- $63,840 +2.4%
    2005-- $62,336 +7.7%
    2004$1,571 $57,864 +2.7%
    2003-- $56,336 +11.2%
    2002$1,333 -3.7%$50,656 +3%
    2001$1,385 -2.4%$49,164 +9.9%
    2000$1,418 $44,740
    Find assessor info on the county website

    Neighborhood: 30214

    Nearby schools

    GreatSchools rating
    Schools provided by the listing agent
    • Elementary: Fayetteville
    • Middle: Bennetts Mill
    • High: Fayette

    Source: GAMLS. This data may not be complete. We recommend contacting the local school district to confirm school assignments for this home.

    Get a cash offer in 3 minutes
    Find out how much your home could sell for in as little as 3 minutes with a no-obligation cash offer.
    Estimated market value
    $308,200
    Get a cash offer in 3 minutes
    Find out how much your home could sell for in as little as 3 minutes with a no-obligation cash offer.
    Estimated market value
    $308,200