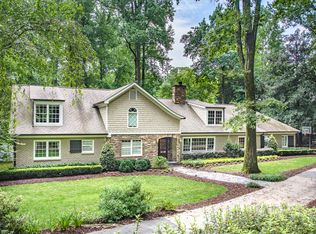
Less than two blocks from Chastain Park, this beautifully appointed five bedroom, 4.5 bath home delivers a rare and highly sought after layout: a primary suite on the main level, a main floor guest suite, and a private, flat, fenced in backyard—an ideal combination for families, entertaining, and everyday comfort. Move in ready, the home features brand new carpet, newly refinished hardwood floors on the main level, a new roof, and an exterior painted less than two years ago—all contributing to a fresh, clean, and well maintained presentation from the moment you arrive. Set on a quiet, tree lined street in one of Buckhead’s most coveted neighborhoods, the property offers effortless access to the best of Chastain Park. Enjoy morning walks on the trails, concerts under the stars at the Chastain Park Amphitheater, a round at the 18 hole Chastain Golf Course, tennis at the Chastain Tennis Center, and summers at the Chastain Park Swimming Pool—all just minutes from your front door. Inside, the floor plan is designed for flexibility and convenience. Along with the master and guest on the main level, the upstairs includes a large playroom that can easily serve as an additional bedroom, media room, or teen suite. Two spacious walk in attic storage areas provide exceptional storage capacity rarely found in homes in this area. The fenced 1/2 acre backyard offers a secure, private outdoor retreat with abundant space for pets, play, gardening, or future enhancements—an increasingly rare find in this highly sought after Buckhead pocket. Families will appreciate the home’s proximity to top tier education. Award winning Warren T. Jackson Primary Elementary is within easy walking distance, simplifying morning routines. Just moments away, The Galloway School offers one of Atlanta’s most respected private, independent learning environments. In addition, The Schenck School, nationally recognized for its specialized approach to dyslexia education, is also close by—another meaningful advantage for families seeking exceptional academic support options. Adding to the lifestyle appeal, the home sits moments from The Chastain, a Michelin recognized 2025 Green Star restaurant celebrated for its seasonal, farm to table cuisine and elegant, modern rustic atmosphere.
Closed
Zillow last checked:
Listing updated:
Bought with:
Thomas Couch, 452937
Dalton Wade, Inc.
Source: FMLS GA,MLS#: 7816065
Price history
| Date | Event | Price |
|---|---|---|
| 9/25/2026 | Sold | $1,604,000-2.8%$413/sqft |
Source:  FMLS GA #7816065 Report a problem FMLS GA #7816065 Report a problem | ||
| 8/29/2026 | Pending sale | $1,650,000$425/sqft |
Source: FMLS GA #7816065 Report a problem | ||
| 8/28/2026 | Listed for sale | $1,650,000$425/sqft |
Source: FMLS GA #7816065 Report a problem | ||
| 8/21/2026 | Pending sale | $1,650,000$425/sqft |
Source: FMLS GA #7816065 Report a problem | ||
| 8/10/2026 | Listed for sale | $1,650,000+32900%$425/sqft |
Source: FMLS GA #7816065 Report a problem | ||
| 1/5/2025 | Sold | $5,000-99.5%$1/sqft |
Source: Public Record Report a problem | ||
| 8/8/2017 | Listing removed | $975,000$251/sqft |
Source: Dorsey Alston Realtors #5848155 Report a problem | ||
| 7/10/2017 | Price change | $975,000-0.5%$251/sqft |
Source: Dorsey Alston Realtors #5848155 Report a problem | ||
| 6/19/2017 | Price change | $980,000-1.5%$252/sqft |
Source: Dorsey Alston Realtors #5848155 Report a problem | ||
| 5/12/2017 | Price change | $995,000-0.5%$256/sqft |
Source: Dorsey Alston Realtors #5848155 Report a problem | ||
| 4/7/2017 | Price change | $1,000,000-0.5%$258/sqft |
Source: Dorsey Alston Realtors #5798550 Report a problem | ||
| 1/29/2017 | Listed for sale | $1,005,000-2%$259/sqft |
Source: DORSEY ALSTON REALTORS #5798550 Report a problem | ||
| 12/3/2016 | Listing removed | $1,025,000$264/sqft |
Source: DORSEY ALSTON REALTORS #5645881 Report a problem | ||
| 10/27/2016 | Price change | $1,025,000+0.5%$264/sqft |
Source: DORSEY ALSTON REALTORS #5645881 Report a problem | ||
| 8/17/2016 | Price change | $1,020,000-2.9%$263/sqft |
Source: DORSEY ALSTON REALTORS #5645881 Report a problem | ||
| 7/14/2016 | Price change | $1,050,000-2.3%$270/sqft |
Source: DORSEY ALSTON REALTORS #5645881 Report a problem | ||
| 6/20/2016 | Price change | $1,075,000-2.3%$277/sqft |
Source: DORSEY ALSTON REALTORS #5645881 Report a problem | ||
| 5/6/2016 | Price change | $1,100,000-4.3%$283/sqft |
Source: DORSEY ALSTON REALTORS #5645881 Report a problem | ||
| 2/11/2016 | Listed for sale | $1,150,000+37.1%$296/sqft |
Source: DORSEY ALSTON REALTORS #5645881 Report a problem | ||
| 2/5/2007 | Sold | $838,500+8.1%$216/sqft |
Source: Public Record Report a problem | ||
| 3/25/2002 | Sold | $776,000$200/sqft |
Source: Public Record Report a problem | ||
Nearby homes
- $1,286,8003 bd2 ba1.8k sqft428 Hillside Dr NW, Atlanta, GA 30342Off Market
- $1,911,4005 bd3 ba4.6k sqft458 Hillside Dr NW, Atlanta, GA 30342Off Market
- $4,221,9005 bd8 ba5.9k sqft420 Hillside Dr NW, Atlanta, GA 30342Off Market
- $2,231,4005 bd5 ba5.1k sqft4147 N Broadland Rd NW, Atlanta, GA 30342Off Market
Get a cash offer in 3 minutes
Find out how much your home could sell for in as little as 3 minutes with a no-obligation cash offer.
Estimated market value
$1,601,800
