FULLY FURNISHED lake getaway! Located just minutes from the marina and boat ramps, this charming home on Holiday Hills Lane offers the ultimate lakeside living and boating convenience. Step inside to a vaulted, open-concept family room, dining area, and kitchen - beautifully finished with granite countertops and luxury vinyl plank flooring throughout. Split bedroom layout ensures privacy, and the spacious, light-filled primary suite is a true sanctuary. The stunning primary bath, features a wet area with a soaking tub, and a massive walk-in closet that offers abundant storage. Outdoor living is just as inviting, with a screened-in back porch complete with a cozy fireplace, a separate cook's patio for grilling and entertaining, and a covered walkway leading to the backyard. Enjoy peaceful mornings on the front porch in your rocking chair, listening to birdsong and watching deer roam by. This is more than a home — it’s a lifestyle. OWNER/AGENT
Sold for $357,500
$357,500
440 Holiday Hills Ln, Counce, TN 38326
3beds
1,600sqft
Single Family Residence
Built in 2023
-- sqft lot
$346,000 Zestimate®
$223/sqft
$1,721 Estimated rent
Home value
$346,000
$325,000 - $367,000
$1,721/mo
Zestimate® history
Owner options
List your home for rent
$1,721/mo
Rent Zestimate®
Find your next renter with Zillow Rental Manager. Plus, with online applications, you can quickly screen prospective tenants – for free.
$1,721/mo
Rent Zestimate®
Refinance and save
$2,088/mo
Est. payment
Refinancing to a lower rate could help reduce your monthly payments and save thousands over the life of the loan.
$2,088/mo
Est. payment
Explore your selling options
Work with a Zillow partner agent
Leverage their expertise and Zillow's premium Showcase listings to get your home seen by more buyers.
Get startedList with your own agent
Get your home in front of millions of buyers by listing it on Zillow.
Learn how to do itSell it yourself
Take full control of how buyers see your home on Zillow by listing For Sale by Owner (FSBO).
List your homeWhat's special
Cozy fireplaceFront porchVaulted open-concept family roomScreened-in back porchSplit bedroom layoutGranite countertopsSpacious light-filled primary suite
Zillow last checked:
Listing updated:
Listed by:
Sherri L Schmid,
Groome & Co.
Bought with:
Rebecca A Wright
Duane Wright Realty
Source: MAAR,MLS#: 10198904
Facts & features
Interior
Bedrooms & bathrooms
- Bedrooms: 3
- Bathrooms: 2
- Full bathrooms: 2
Primary bedroom
- Features: Walk-In Closet(s), Vaulted/Coffered Ceiling, Smooth Ceiling, Hardwood Floor
- Level: First
- Area: 240
- Dimensions: 15 x 16
Bedroom 2
- Features: Smooth Ceiling, Hardwood Floor
- Level: First
Bedroom 3
- Features: Smooth Ceiling, Hardwood Floor
- Level: First
Primary bathroom
- Features: Double Vanity, Separate Shower, Vaulted/Coffered Ceiling, Smooth Ceiling, Full Bath
Dining room
- Area: 306
- Dimensions: 17 x 18
Kitchen
- Features: Kitchen Island
Living room
- Features: LR/DR Combination
- Dimensions: 0 x 0
Den
- Area: 306
- Dimensions: 17 x 18
Heating
- Electric, Dual System, Ceiling
Cooling
- Central Air, Ceiling Fan(s), Dual
Appliances
- Included: Electric Water Heater, Vent Hood/Exhaust Fan, Range/Oven, Disposal, Dishwasher, Microwave, Refrigerator, Washer, Dryer
- Laundry: Laundry Room
Features
- All Bedrooms Down, Vaulted/Coffered Primary, Split Bedroom Plan, Luxury Primary Bath, Double Vanity Bath, Separate Tub & Shower, Smooth Ceiling, High Ceilings, Vaulted/Coff/Tray Ceiling, Cable Wired, Walk-In Closet(s)
- Flooring: Vinyl
- Windows: Double Pane Windows, Window Treatments
- Basement: Crawl Space
- Attic: Pull Down Stairs
- Number of fireplaces: 1
- Fireplace features: Factory Built, In Den/Great Room, Other (See Remarks)
Interior area
- Total interior livable area: 1,600 sqft
Property
Parking
- Total spaces: 2
- Parking features: Driveway/Pad, Garage Door Opener, Garage Faces Front, Other (See REMARKS)
- Has garage: Yes
- Covered spaces: 2
- Has uncovered spaces: Yes
Accessibility
- Accessibility features: Handicap Design
Features
- Stories: 1
- Patio & porch: Porch, Screen Porch, Covered Patio, Deck
- Pool features: None
Lot
- Dimensions: 99.72 x 239.25 x 90.54 x 241.14
- Features: Wooded, Wooded Grounds
Details
- Parcel number: 155O C 036.00
Construction
Type & style
- Home type: SingleFamily
- Architectural style: Traditional
- Property subtype: Single Family Residence
Materials
- Wood/Composition
- Foundation: Other (See Remarks)
- Roof: Composition Shingles
Condition
- New construction: No
- Year built: 2023
Utilities & green energy
- Sewer: Public Sewer
- Water: Public
Community & HOA
Community
- Security: Smoke Detector(s), Monitored Alarm System
- Subdivision: Shiloh Falls
Location
- Region: Counce
Financial & listing details
- Price per square foot: $223/sqft
- Tax assessed value: $268,900
- Annual tax amount: $1,101
- Price range: $357.5K - $357.5K
- Date on market: 6/13/2025
- Cumulative days on market: 77 days
- Listing terms: Conventional,FHA,VA Loan
Price history
| Date | Event | Price |
|---|---|---|
| 9/19/2025 | Sold | $357,500-2.1%$223/sqft |
Source:  MAAR #10198904 Report a problem MAAR #10198904 Report a problem | ||
| 8/29/2025 | Pending sale | $365,000$228/sqft |
Source: MAAR #10198904 Report a problem | ||
| 8/21/2025 | Price change | $365,000-2.7%$228/sqft |
Source: MAAR #10198904 Report a problem | ||
| 6/13/2025 | Listed for sale | $375,000+22%$234/sqft |
Source: MAAR #10198904 Report a problem | ||
| 2/6/2024 | Sold | $307,500+2828.6%$192/sqft |
Source: Public Record Report a problem | ||
| 4/18/2022 | Sold | $10,500-94.3%$7/sqft |
Source: Public Record Report a problem | ||
| 10/30/2009 | Sold | $185,000+1750%$116/sqft |
Source: Public Record Report a problem | ||
| 1/21/2004 | Sold | $10,000+42.9%$6/sqft |
Source: Public Record Report a problem | ||
| 8/4/2003 | Sold | $7,000-44%$4/sqft |
Source: Public Record Report a problem | ||
| 4/23/2001 | Sold | $12,500$8/sqft |
Source: Public Record Report a problem | ||
Public tax history
| Year | Property taxes | Tax assessment |
|---|---|---|
| 2025 | $1,176 +6.9% | $67,225 +6.9% |
| 2024 | $1,101 -6.4% | $62,900 -6.4% |
| 2023 | $1,176 +1592% | $67,225 +1891.9% |
| 2022 | $70 | $3,375 |
| 2021 | $70 | $3,375 |
| 2020 | $70 | $3,375 |
| 2019 | $70 +3.5% | $3,375 |
| 2018 | $67 +0.3% | $3,375 |
| 2017 | $67 -4.3% | $3,375 |
| 2016 | $70 +2.6% | $3,375 -10% |
| 2015 | $68 | $3,750 |
| 2014 | $68 | $3,750 |
| 2013 | -- | $3,750 |
| 2012 | $68 | $3,750 |
| 2011 | $68 +9% | $3,750 |
| 2010 | $63 | $3,750 |
| 2009 | $63 | $3,750 |
| 2008 | $63 | $3,750 |
| 2007 | $63 -8.2% | $3,750 |
| 2006 | $68 +13.7% | $3,750 +13.7% |
| 2005 | $60 | $3,299 |
| 2004 | $60 | $3,299 |
| 2002 | $60 | $3,299 |
| 2001 | -- | $3,299 -66% |
| 2000 | -- | $9,704 |
Find assessor info on the county website
Neighborhood: 38326
Nearby homes
- $304,900-- bd2 ba1.6k sqft430 Holiday Hills Ln, Counce, TN 38326Off Market
- $354,2003 bd2 ba2k sqft460 Holiday Hills Ln, Counce, TN 38326Off Market
- $307,5003 bd2 ba1.6k sqft440 Holiday Hills Rd, Counce, TN 38326Sold
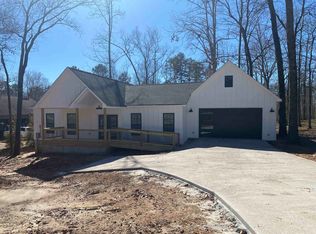
- $333,400-- bd-- ba1.5k sqftHoliday Hills Dr, Counce, TN 38326Off Market
- $311,900-- bd2 ba1.4k sqftHoliday Hills Dr, Counce, TN 38326Off Market
- $20,000-- bd-- ba-- sqftRising Sun Ln, Counce, TN 38326Sold
- $20,0000.36 Acres4 Rising Sun Ln LOT 4, Counce, TN 38326Sold
- $335,700-- bd3 ba1.9k sqft240 Rising Sun Ln, Counce, TN 38326Off Market
Nearby schools
GreatSchools rating
- 4/10Pickwick Southside SchoolGrades: PK-8Distance: 7.1 mi
- 5/10Hardin County High SchoolGrades: 9-12Distance: 12.9 mi


Get pre-qualified for a loan
At Zillow Home Loans, we can pre-qualify you in as little as 5 minutes with no impact to your credit score.An equal housing lender. NMLS #10287.
- Tennessee
- Hardin County
- Counce
- 38326
- 440 Holiday Hills Ln
Nearby cities
Nearby neighborhoods
Nearby zip codes
Other Counce Topics
