Brand New Home For Sale! Sitting On A Large Lot, This Home Will Make You Fall In Love With Its' Great Two-Story Design With High Ceilings, Lots Of Natural Light And It's So Stunning With A Beautiful Wood-Look Flooring! Boasting 4 Spacious Bedrooms, 3 Bathrooms - One Large Bedroom Upstairs Has Large Room Attach Can Be Used As Storage Or Office Area. Primary Bedroom Along With Two Other Bedrooms That Are Downstairs - 2 Tankless Water Heaters (Gas) Exterior Of Home. The Dining And Family Room Space Has A High Ceiling Lots Of Windows. Relax After A Long Day In Front Of The Fireplace In Your Living Room. The Back Patio Has Outside Kitchen With Gas Grill, Sink And Mini Refrigerator. This Great Home Is A Must See! Call Your Favorite Realtor Today For Your Showing Today!
Sold
Price Unknown
440 Independence Dr, Houma, LA 70360
4beds
2,377sqft
Single Family Residence, Residential
Built in 2025
0.3 Acres Lot
$539,300 Zestimate®
$--/sqft
$2,729 Estimated rent
Home value
$539,300
$442,000 - $658,000
$2,729/mo
Zestimate® history
Owner options
List your home for rent
$2,729/mo
Rent Zestimate®
Find your next renter with Zillow Rental Manager. Plus, with online applications, you can quickly screen prospective tenants – for free.
$2,729/mo
Rent Zestimate®
Refinance and save
$395/mo
Est. payment
Refinancing to a lower rate could help reduce your monthly payments and save thousands over the life of the loan.
$395/mo
Est. payment
Explore your selling options
Work with a Zillow partner agent
Leverage their expertise and Zillow's premium Showcase listings to get your home seen by more buyers.
Get startedList with your own agent
Get your home in front of millions of buyers by listing it on Zillow.
Learn how to do itSell it yourself
Take full control of how buyers see your home on Zillow by listing For Sale by Owner (FSBO).
List your homeWhat's special
Two-story designGas grillTankless water heatersLarge lotLots of natural lightHigh ceilingsBeautiful wood-look flooring
Zillow last checked:
Listing updated:
Listed by:
Mike LaRussa,
COLDWELL BANKER LARUSSA REAL ESTATE
Bought with:
Beau Toups, 995711095
CENTURY 21 Action Realty Inc
Source: ROAM MLS,MLS#: 2025006196
Facts & features
Interior
Bedrooms & bathrooms
- Bedrooms: 4
- Bathrooms: 3
- Full bathrooms: 3
Rooms
- Room types: Bedroom, Primary Bedroom, Dining Room, Family Room
Primary bedroom
- Features: En Suite Bath
- Level: First
- Length: 13
Bedroom 1
- Level: First
- Length: 10
Bedroom 2
- Level: First
Bedroom 3
- Level: Second
- Length: 14
Dining room
- Level: First
Family room
- Level: First
- Length: 17
Kitchen
- Features: Pantry, Cabinets Custom Built
Heating
- Central, Electric, Gas Heat
Cooling
- Multi Units, Central Air, Ceiling Fan(s)
Appliances
- Included: Gas Stove Con, Gas Cooktop, Dishwasher, Disposal, Microwave, Gas Water Heater, Tankless Water Heater
- Laundry: Inside
Features
- Built-in Features
- Flooring: Tile
- Attic: Walk-up
- Number of fireplaces: 1
Interior area
- Total structure area: 3,397
- Total interior livable area: 2,377 sqft
Property
Parking
- Parking features: Attached, Driveway
- Has attached garage: Yes
Features
- Stories: 1
- Patio & porch: Covered, Porch
- Exterior features: Outdoor Kitchen, Rain Gutters
- Fencing: None
Lot
- Size: 0.3 Acres
- Dimensions: 73 x 188 x 96 x 164+/-
Details
- Parcel number: 70423
Construction
Type & style
- Home type: SingleFamily
- Architectural style: Contemporary
- Property subtype: Single Family Residence, Residential
Materials
- Brick Siding, Stucco Siding, Brick, Stucco
- Foundation: Slab
- Roof: Shingle
Condition
- New construction: Yes
- Year built: 2025
Details
- Builder name: Greene Homes, LLC
Utilities & green energy
- Gas: TPCG
- Water: Public
Community & HOA
Community
- Security: Smoke Detector(s)
- Subdivision: Belmont Place
HOA
- Has HOA: Yes
- HOA fee: $395 annually
Location
- Region: Houma
Financial & listing details
- Tax assessed value: $18,000
- Annual tax amount: $167
- Date on market: 4/7/2025
- Listing terms: Cash,Conventional,FHA,VA Loan
Price history
| Date | Event | Price |
|---|---|---|
| 3/30/2026 | Sold | -- |
Source:  ROAM MLS #2025006196 Report a problem ROAM MLS #2025006196 Report a problem | ||
| 2/2/2026 | Pending sale | $549,000$231/sqft |
Source: ROAM MLS #2025006196 Report a problem | ||
| 4/7/2025 | Listed for sale | $549,000$231/sqft |
Source: ROAM MLS #2025006196 Report a problem | ||
Public tax history
| Year | Property taxes | Tax assessment |
|---|---|---|
| 2025 | $167 -1.5% | $1,800 |
| 2024 | $169 +1.5% | $1,800 |
| 2023 | $167 -0.1% | $1,800 |
| 2022 | $167 +1.7% | $1,800 |
| 2021 | $164 +5.8% | $1,800 |
| 2020 | $155 | $1,800 |
Find assessor info on the county website
Neighborhood: 70360
Nearby homes
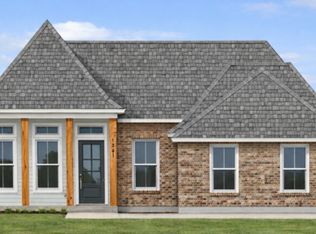
- from $529,9004 bd3 ba2k sqftPatricia Plan, Belmont Place, Houma, LA 70360New Construction
- $87,9500.33 acres434 Independence Dr, Houma, LA 70360Lot/Land
- $85,9500.29 acres446 Independence Dr, Houma, LA 70360Lot/Land
- $85,9500.28 acres450 Independence Dr, Houma, LA 70360Lot/Land
- $161,100-- bd-- ba2.4k sqft428 Independence Dr, Houma, LA 70360Off Market
- $--4 bd2 ba2.2k sqft260 Independence Dr, Houma, LA 70360Sold
- $--3 bd3 ba2.2k sqft254 Independence Dr, Houma, LA 70360Sold
- $437,6004 bd2 ba2k sqft115 Clearwater Ln, Houma, LA 70360Off Market
Nearby schools
GreatSchools rating
- 5/10Southdown Elementary SchoolGrades: PK-6Distance: 2 mi
- 5/10Houma Junior High SchoolGrades: 7-8Distance: 2.2 mi
- 8/10Terrebonne High SchoolGrades: 9-12Distance: 2.1 mi
Schools provided by the listing agent
- District: Terrebonne Parish
Source: ROAM MLS. This data may not be complete. We recommend contacting the local school district to confirm school assignments for this home.
- Louisiana
- Terrebonne Parish
- Houma
- 70360
- 440 Independence Dr
