SMART HOME ALERT: Owned Solar and 3 Tesla backup batteries! NO HOA!! Don't miss this stunning Grayson Woods beauty, completely upgraded, immaculate and move-in ready! The first thing you'll notice are the gorgeous hickory floors throughout the main level. There's a great home office just off the entry, side-by-side formal living & dining rooms, convenient powder room and the meticulously upgraded new kitchen/family room combo. Behold stunning stone counters, new custom soft-close cabinets featuring pull-out shelves everywhere you want them, upgraded stainless appliances, enlarged island with modern lighting and more. As you head upstairs, notice the staircase has been upgraded and the hickory floors continue on the second level. Here are the oversized primary suite with walk-in closet, two additional bedrooms and a flexible loft space with so many possibilities! Relax in your beautifully landscaped backyard and enjoy the expansive views of Mt. Diablo and the valley below. Must see to believe--it's a real showplace!
Sold for $1,680,000
$1,680,000
440 Iron Hill St, Pleasant Hill, CA 94523
4beds
2,632sqft
Residential, Single Family Residence
Built in 1999
5,662 Square Feet Lot
$1,624,700 Zestimate®
$638/sqft
$6,161 Estimated rent
Home value
$1,624,700
$1.54M - $1.71M
$6,161/mo
Zestimate® history
Owner options
List your home for rent
$6,161/mo
Rent Zestimate®
Find your next renter with Zillow Rental Manager. Plus, with online applications, you can quickly screen prospective tenants – for free.
$6,161/mo
Rent Zestimate®
Refinance and save
$10,726/mo
Est. payment
Refinancing to a lower rate could help reduce your monthly payments and save thousands over the life of the loan.
$10,726/mo
Est. payment
Explore your selling options
Work with a Zillow partner agent
Leverage their expertise and Zillow's premium Showcase listings to get your home seen by more buyers.
Get startedList with your own agent
Get your home in front of millions of buyers by listing it on Zillow.
Learn how to do itSell it yourself
Take full control of how buyers see your home on Zillow by listing For Sale by Owner (FSBO).
List your homeWhat's special
Zillow last checked:
Listing updated:
Listed by:
Jeannette Bettencourt DRE #01154506 Agt:925-787-3464,
Vanguard Properties,
Kelly Crawford DRE #01327015 925-998-5599,
Vanguard Properties
Bought with:
Margaret Zucker, DRE #01372762
Village Associates Real Estate
Source: CCAR,MLS#: 41038362
Facts & features
Interior
Bedrooms & bathrooms
- Bedrooms: 4
- Bathrooms: 3
- Full bathrooms: 2
- Partial bathrooms: 1
Rooms
- Room types: 1 Bedroom, 0.5 Bath, Main Entry, 3 Bedrooms, 2 Baths, Primary Bedrm Suite - 1, Loft, Dining Room, Family Room, Office
Bathroom
- Features: Shower Over Tub, Split Bath, Double Vanity, Solid Surface, Stall Shower, Tub with Jets, Updated Baths, Walk-In Closet(s)
Kitchen
- Features: Breakfast Bar, Counter - Stone, Dishwasher, Eat In Kitchen, Garbage Disposal, Gas Range/Cooktop, Ice Maker Hookup, Island, Microwave, Oven Built-in, Refrigerator, Updated Kitchen
Heating
- Zoned
Cooling
- Has cooling: Yes
Appliances
- Included: Dishwasher, Gas Range, Plumbed For Ice Maker, Microwave, Oven, Refrigerator
- Laundry: Common Area
Features
- Breakfast Bar, Updated Kitchen
- Flooring: Engineered Wood
- Windows: Window Coverings
- Number of fireplaces: 1
- Fireplace features: Family Room, Gas Starter
Interior area
- Total structure area: 2,632
- Total interior livable area: 2,632 sqft
Property
Parking
- Total spaces: 2
- Parking features: Direct Access, Garage Door Opener
- Garage spaces: 2
Accessibility
- Accessibility features: None
Features
- Levels: Two
- Stories: 2
- Entry location: No Steps to Entry
- Pool features: None
- Has spa: Yes
- Spa features: Bath
- Fencing: Fenced
- Has view: Yes
- View description: Mountain(s)
Lot
- Size: 5,662 Square Feet
- Features: Level, Premium Lot, Front Yard, Back Yard, Side Yard, Landscape Back, Landscape Front
Details
- Parcel number: 1645600170
- Special conditions: Standard
- Other equipment: Irrigation Equipment
Construction
Type & style
- Home type: SingleFamily
- Architectural style: Contemporary
- Property subtype: Residential, Single Family Residence
Materials
- Stucco
- Foundation: Slab
- Roof: Tile
Condition
- Existing
- New construction: No
- Year built: 1999
Details
- Builder model: Augusta
Utilities & green energy
- Electric: Photovoltaics Seller Owned
Community & HOA
Community
- Subdivision: Grayson Woods
HOA
- Has HOA: No
Location
- Region: Pleasant Hill
Financial & listing details
- Price per square foot: $638/sqft
- Tax assessed value: $1,713,600
- Annual tax amount: $20,401
- Date on market: 9/7/2023
Price history
| Date | Event | Price |
|---|---|---|
| 10/13/2023 | Sold | $1,680,000+0.3%$638/sqft |
Source:  CCAR #41038362 Report a problem CCAR #41038362 Report a problem | ||
| 9/29/2023 | Pending sale | $1,675,000$636/sqft |
Source:  bridgeMLS/CCAR/Bay East AOR #41038362 Report a problem bridgeMLS/CCAR/Bay East AOR #41038362 Report a problem | ||
| 9/7/2023 | Listed for sale | $1,675,000-4.3%$636/sqft |
Source: bridgeMLS/CCAR/Bay East AOR #41038362 Report a problem | ||
| 8/7/2023 | Listing removed | -- |
Source: bridgeMLS/CCAR/Bay East AOR #41032579 Report a problem | ||
| 7/9/2023 | Listed for sale | $1,750,000+138.1%$665/sqft |
Source: bridgeMLS/CCAR/Bay East AOR #41032579 Report a problem | ||
| 5/17/2011 | Sold | $735,000+1.4%$279/sqft |
Source: CCAR #40506632 Report a problem | ||
| 5/17/2011 | Price change | $724,950+11.7%$275/sqft |
Source: Coldwell Banker Residential Brokerage - Orinda #40506632 Report a problem | ||
| 3/27/2011 | Price change | $649,000-18.8%$247/sqft |
Source: Coldwell Banker Report a problem | ||
| 2/1/2011 | Listed for sale | $799,000-26.6%$304/sqft |
Source: NRT California #40506632 Report a problem | ||
| 12/6/2005 | Sold | $1,089,000+17.7%$414/sqft |
Source: CCAR #40121744 Report a problem | ||
| 7/23/2004 | Sold | $925,000+53.9%$351/sqft |
Source: Public Record Report a problem | ||
| 5/5/1999 | Sold | $601,000$228/sqft |
Source: Public Record Report a problem | ||
Public tax history
| Year | Property taxes | Tax assessment |
|---|---|---|
| 2025 | $20,401 -20.8% | $1,713,600 +2% |
| 2024 | $25,760 +127.2% | $1,680,000 +85.6% |
| 2023 | $11,337 +1% | $905,089 +2% |
| 2022 | $11,227 +2.2% | $887,343 +2% |
| 2021 | $10,989 +0.9% | $869,945 +1% |
| 2020 | $10,895 +1% | $861,026 +2% |
| 2019 | $10,786 +3.5% | $844,144 +2% |
| 2018 | $10,422 +2.9% | $827,593 +2% |
| 2017 | $10,125 +2.2% | $811,367 +2% |
| 2016 | $9,907 +1.7% | $795,459 +1.5% |
| 2015 | $9,742 | $783,511 +2% |
| 2014 | $9,742 | $768,164 +15.8% |
| 2013 | -- | $663,500 |
| 2012 | -- | $663,500 -9.1% |
| 2011 | -- | $730,000 |
| 2010 | -- | $730,000 -0.7% |
| 2009 | -- | $735,000 -23.8% |
| 2008 | -- | $964,000 -13.2% |
| 2007 | -- | $1,110,780 +2% |
| 2006 | -- | $1,089,000 +17.7% |
| 2005 | -- | $925,000 +39.6% |
| 2004 | -- | $662,575 +1.9% |
| 2003 | -- | $650,432 +2% |
| 2002 | -- | $637,679 +2% |
| 2001 | -- | $625,176 |
Find assessor info on the county website
Neighborhood: Grayson Woods
Nearby homes
- $1,197,3004 bd-- ba2.3k sqft438 Iron Hill St, Pleasant Hill, CA 94523Off Market

- $1,367,4004 bd2 ba2.4k sqft442 Iron Hill St, Pleasant Hill, CA 94523Off Market
- $1,298,7004 bd1 ba2.4k sqft436 Iron Hill St, Pleasant Hill, CA 94523Off Market
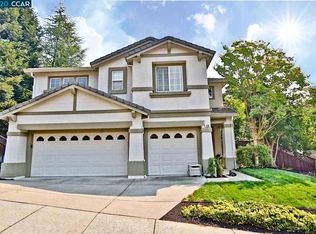
- $1,531,5004 bd2 ba2.6k sqft444 Iron Hill St, Pleasant Hill, CA 94523Off Market
- $1,130,3004 bd3 ba2.4k sqft436 Iron Hl, Pleasant Hill, CA 94523Off Market
- $1,268,7005 bd2 ba2.6k sqft459 Iron Hill St, Pleasant Hill, CA 94523Off Market
- $1,170,5004 bd2 ba2.2k sqft455 Iron Hill St, Pleasant Hill, CA 94523Off Market
- $1,262,9004 bd2 ba2.3k sqft461 Iron Hill St, Pleasant Hill, CA 94523Off Market
Nearby schools
GreatSchools rating
- 7/10Strandwood Elementary SchoolGrades: K-5Distance: 1.2 mi
- 9/10Pleasant Hill Middle SchoolGrades: 6-8Distance: 2 mi
- 8/10College Park High SchoolGrades: 9-12Distance: 1.8 mi
Schools provided by the listing agent
- District: Mount Diablo (925) 682-8000
Source: CCAR. This data may not be complete. We recommend contacting the local school district to confirm school assignments for this home.
Get a cash offer in 3 minutes
Find out how much your home could sell for in as little as 3 minutes with a no-obligation cash offer.
Estimated market value
$1,624,700
Get a cash offer in 3 minutes
Find out how much your home could sell for in as little as 3 minutes with a no-obligation cash offer.
Estimated market value
$1,624,700
- California
- Contra Costa County
- Pleasant Hill
- 94523
- Grayson Woods
- 440 Iron Hill St
Nearby cities
Nearby neighborhoods
Nearby zip codes
Other Pleasant Hill Topics
