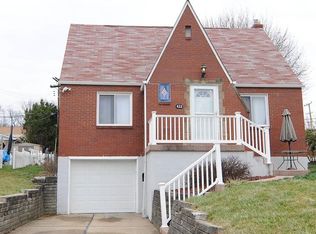
Welcome to 440 Jenne Drive, a charming 3-bedroom, 2.5-bath home conveniently located in Baldwin Borough, just minutes from McAnnulty Elementary School. This well-maintained home offers a spacious and functional floor plan with generously sized bedrooms that today's buyers have been searching for.
The upper level features two large bedrooms, including an oversized primary bedroom complete with a walk-in closet. A third bedroom on the main level provides added flexibility and is ideal for guests, a home office, or convenient one-level living.
The kitchen is in excellent condition, offering great functionality with ample cabinet and counter space, making it perfect for everyday cooking and entertaining. The entire home has been freshly painted and features newer luxury vinyl plank (LVP) flooring throughout, creating a bright, modern, and move-in-ready interior. The spacious family room provides the perfect space for relaxing, entertaining, or gathering with family and friends.
Step outside to enjoy a great, usable flat backyard, ideal for children, pets, gardening, or summer barbecues. Additional highlights include a tandem two-car garage and a double-wide driveway, providing plenty of parking and storage.
Conveniently located near schools, shopping, dining, parks, and major commuter routes, this home offers the perfect combination of comfort, space, and convenience.
Sold for $243,000
Zillow last checked:
Listing updated:
Bought with:
Sancha Rai
ONEST REAL ESTATE
Source: WPMLS,MLS#: 1763267 Originating MLS: West Penn Multi-List
Originating MLS: West Penn Multi-ListPrice history
| Date | Event | Price |
|---|---|---|
| 10/6/2026 | Pending sale | $248,000+2.1%$146/sqft |
Source:  WPMLS #1763267 Report a problem WPMLS #1763267 Report a problem | ||
| 10/5/2026 | Sold | $243,000-2%$143/sqft |
Source: WPMLS #1763267 Report a problem | ||
| 8/30/2026 | Contingent | $248,000$146/sqft |
Source: WPMLS #1763267 Report a problem | ||
| 8/4/2026 | Price change | $248,000-0.8%$146/sqft |
Source: WPMLS #1763267 Report a problem | ||
| 7/15/2026 | Price change | $250,000-3.8%$147/sqft |
Source: WPMLS #1763267 Report a problem | ||
| 7/6/2026 | Listed for sale | $260,000+20.9%$153/sqft |
Source: WPMLS #1763267 Report a problem | ||
| 4/7/2021 | Sold | $215,000-4.4%$126/sqft |
Source: WPMLS #1483687 Report a problem | ||
| 1/5/2021 | Listing removed | -- |
Source: WPMLS Report a problem | ||
| 1/5/2021 | Contingent | $225,000$132/sqft |
Source: WPMLS #1461284 Report a problem | ||
| 12/20/2020 | Pending sale | $225,000$132/sqft |
Source: COLDWELL BANKER REAL ESTATE #1461284 Report a problem | ||
| 9/22/2020 | Price change | $225,000-4.3%$132/sqft |
Source: COLDWELL BANKER REAL ESTATE #1461284 Report a problem | ||
| 8/12/2020 | Listed for sale | $235,000+27%$138/sqft |
Source: COLDWELL BANKER REAL ESTATE #1461284 Report a problem | ||
| 10/16/2017 | Sold | $185,000-2.6%$109/sqft |
Source: Public Record Report a problem | ||
| 8/3/2017 | Pending sale | $189,900$112/sqft |
Source: Northwood Realty Services #1284042 Report a problem | ||
| 7/5/2017 | Price change | $189,900-2.6%$112/sqft |
Source: Northwood Realty Services #1284042 Report a problem | ||
| 6/24/2017 | Price change | $194,900-7.1%$115/sqft |
Source: Northwood Realty Services #1284042 Report a problem | ||
| 6/4/2017 | Listed for sale | $209,900$123/sqft |
Source: NORTHWOOD REALTY SERVICES UPPER ST CLAIR #1284042 Report a problem | ||


Sell for more on Zillow
Get a Zillow Showcase℠ listing at no additional cost and you could sell for .
$243,000
2% more
+$4,860
With Zillow Showcase(estimated)
$247,860
