ATTENTION AGENTS - WE DO HAVE A CONTINGENT OFFER. KEEPING PROPERTY ACTIVE ON THE MARKET FOR POTENTIAL BUYERS AND OFFERS. Back to the market! Buyers loss is your gain. Sellers are ready for you to make this your home!
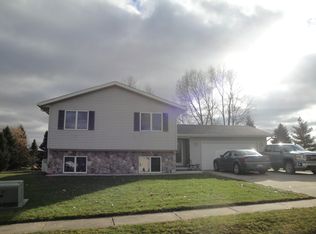
Tri-Level Treasure in the Village of Almont!
Welcome to 440 Jonathon Drive — a well-maintained 3-bedroom, 2.5-bath tri-level home located in a quiet, established neighborhood. This home features a spacious and functional layout with multiple living areas, including a cozy lower-level family room.
Recent updates include new carpet in all bedrooms (2021), fresh paint throughout the entire home (2025), and major mechanical improvements in 2021: new roof, furnace, central A/C, hot water heater, and gutters — the big-ticket items are done!
Step outside to enjoy the beautifully landscaped half-acre lot, which backs to mature woods for a peaceful and private setting. Relax or entertain on the composite deck overlooking the garden area and a chicken coop (negotiable). Water and electric service are conveniently run to the garden, coop, and 12x16 shed, which features a durable steel roll-up door. Additional storage available in the 4-ft crawl space.
Immediate occupancy with all of the big ticket items accounted for; you'll love this charming home! Located just minutes from schools, parks, and downtown Almont, this move-in-ready home is part of the highly sought-after Almont School District. Don’t miss your chance to enjoy space, comfort, and nature all in one place — schedule your private tour today! This property qualifies for USDA financing 0% down financing.
Sold for $334,500
Zillow last checked:
Listing updated:
Bought with:
Joan Leshley, 6501433934
National Realty Centers, Inc
Source: Realcomp II,MLS#: 20251004514
Price history
| Date | Event | Price |
|---|---|---|
| 8/25/2025 | Sold | $334,500-0.1%$179/sqft |
Source:  Realcomp II #20251004514 Report a problem Realcomp II #20251004514 Report a problem | ||
| 8/6/2025 | Pending sale | $335,000$180/sqft |
Source: Realcomp II #20251004514 Report a problem | ||
| 7/26/2025 | Price change | $335,000-2.9%$180/sqft |
Source: Realcomp II #20251004514 Report a problem | ||
| 7/11/2025 | Listed for sale | $345,000-4.1%$185/sqft |
Source: Realcomp II #20251004514 Report a problem | ||
| 6/13/2025 | Contingent | $359,900$193/sqft |
Source: Realcomp II #20251004514 Report a problem | ||
| 6/6/2025 | Listed for sale | $359,900+133.7%$193/sqft |
Source: Realcomp II #20251004514 Report a problem | ||
| 8/15/2013 | Sold | $154,000-2.8%$83/sqft |
Source:  MiRealSource #31147529 Report a problem MiRealSource #31147529 Report a problem | ||
| 6/15/2013 | Price change | $158,500-2.1%$85/sqft |
Source: Realty Executives Main St, LLC #213044644 Report a problem | ||
| 5/11/2013 | Listed for sale | $161,900$87/sqft |
Source: Realty Executives Main Street, LLC #213044644 Report a problem | ||
Get a cash offer in 3 minutes
Find out how much your home could sell for in as little as 3 minutes with a no-obligation cash offer.
Estimated market value
$342,700
