Step into something truly special with this beautifully upgraded 3-bedroom, 2-bath home with a heated inground saltwater pool and 2-car garage—every inch is crafted with care and ready to impress. From the moment you arrive, the curb appeal shines. The professionally landscaped yard features elegant cement curbing, bright flower beds, fresh mulch, and a variety of plants and shrubs, all framed by majestic oak trees. The brick paver driveway and walkway lead to a grand double-door entry with lead crystal glass and a custom window above that fills the space with natural light. Inside, the home is just as eye-catching. The living room wows with 12.5-foot double tray ceilings, crown molding, decorative pillars, plant shelves, custom fans, and wide sliding glass doors that open up to the showstopper of the home—an OVERSIZED MULTI-LEVEL POOL DECK! This outdoor area features a heated saltwater pool with a waterfall, electric roll shutters, and a pool blanket for year-round enjoyment. The kitchen is designed for both form and function. It boasts new stainless steel appliances (2024), granite countertops, 42-inch soft-close cabinets, a walk-in pantry, and a charming aquarium window in the breakfast nook with views of the pool. The primary suite is a true retreat with wood flooring, crown molding, tray ceiling, a dressing area, and sliding doors that open to the pool. The ensuite bathroom offers dual sinks, jetted garden tub, tiled Roman shower, walk-in closets, and custom details like plant shelves and designer lighting. Bedrooms two and three are roomy and bright, with wood floors, ceiling fans and plant shelves. The second bathroom features a tiled Roman shower, glass doors, and a Corian countertop. Extra perks include a NEW TILE ROOF (2024), NEW A/C (2024), HURRICANE-IMPACT WINDOWS, and a garage with attic access, side door, and pull-down stairs. The laundry room offers a utility sink, cabinetry, and closet for storage space. Located near schools, shopping, and dining, this home checks all the boxes. Don’t wait—schedule your private tour today!
Sold for $415,000
$415,000
440 KENSINGTON STREET, PORT CHARLOTTE, FL 33954
3beds
2,242sqft
Single Family Residence
Built in 2006
0.26 Acres Lot
$396,900 Zestimate®
$185/sqft
$2,642 Estimated rent
Home value
$396,900
$353,000 - $445,000
$2,642/mo
Zestimate® history
Owner options
List your home for rent
$2,642/mo
Rent Zestimate®
Find your next renter with Zillow Rental Manager. Plus, with online applications, you can quickly screen prospective tenants – for free.
$2,642/mo
Rent Zestimate®
Refinance and save
$2,785/mo
Est. payment
Refinancing to a lower rate could help reduce your monthly payments and save thousands over the life of the loan.
$2,785/mo
Est. payment
Explore your selling options
Work with a Zillow partner agent
Leverage their expertise and Zillow's premium Showcase listings to get your home seen by more buyers.
Get startedList with your own agent
Get your home in front of millions of buyers by listing it on Zillow.
Learn how to do itSell it yourself
Take full control of how buyers see your home on Zillow by listing For Sale by Owner (FSBO).
List your homeWhat's special
Heated inground saltwater poolGranite countertopsMajestic oak treesCharming aquarium windowPull-down stairsCloset for storage spaceJetted garden tub
Zillow last checked:
Listing updated:
Listed by:
Rhonda Gustitus 941-426-4394,
KW PEACE RIVER PARTNERS 941-875-9060
Bought with:
Tree Marti, 3338120
COLDWELL BANKER REALTY
Source: Stellar MLS,MLS#: C7508391 Originating MLS: Port Charlotte
Originating MLS: Port Charlotte
Facts & features
Interior
Bedrooms & bathrooms
- Bedrooms: 3
- Bathrooms: 2
- Full bathrooms: 2
Rooms
- Room types: Utility Room
Primary bedroom
- Features: Walk-In Closet(s)
- Level: First
- Area: 350 Square Feet
- Dimensions: 25x14
Bedroom 2
- Features: Walk-In Closet(s)
- Level: First
- Area: 154 Square Feet
- Dimensions: 14x11
Bedroom 3
- Features: Built-in Closet
- Level: First
- Area: 168 Square Feet
- Dimensions: 14x12
Balcony porch lanai
- Level: First
- Area: 180 Square Feet
- Dimensions: 20x9
Dinette
- Level: First
- Area: 150 Square Feet
- Dimensions: 15x10
Dining room
- Level: First
- Area: 120 Square Feet
- Dimensions: 12x10
Kitchen
- Level: First
- Area: 150 Square Feet
- Dimensions: 15x10
Laundry
- Level: First
- Area: 40 Square Feet
- Dimensions: 8x5
Living room
- Level: First
- Area: 440 Square Feet
- Dimensions: 22x20
Heating
- Central, Electric
Cooling
- Central Air
Appliances
- Included: Cooktop, Dishwasher, Disposal, Exhaust Fan, Microwave, Range, Refrigerator
- Laundry: Inside, Laundry Room
Features
- Ceiling Fan(s), Crown Molding, High Ceilings, Solid Surface Counters, Split Bedroom, Stone Counters, Thermostat, Tray Ceiling(s), Vaulted Ceiling(s), Walk-In Closet(s)
- Flooring: Tile, Hardwood
- Doors: Sliding Doors
- Windows: Blinds, Double Pane Windows, Drapes, Insulated Windows, Low Emissivity Windows, Rods, Thermal Windows, Tinted Windows, Window Treatments, Hurricane Shutters, Shutters
- Has fireplace: No
Interior area
- Total structure area: 3,015
- Total interior livable area: 2,242 sqft
Property
Parking
- Total spaces: 2
- Parking features: Driveway
- Attached garage spaces: 2
- Has uncovered spaces: Yes
- Details: Garage Dimensions: 24x22
Features
- Levels: One
- Stories: 1
- Patio & porch: Covered, Patio, Screened
- Exterior features: Irrigation System, Lighting, Rain Gutters
- Has private pool: Yes
- Pool features: Deck, Gunite, In Ground, Screen Enclosure
- Fencing: Fenced,Wood
- Has view: Yes
- View description: Pool
Lot
- Size: 0.26 Acres
- Dimensions: 90 x 125
- Features: Corner Lot, In County, Landscaped, Oversized Lot, Unincorporated
- Residential vegetation: Fruit Trees, Mature Landscaping, Oak Trees, Trees/Landscaped
Details
- Parcel number: 402203377005
- Zoning: RSF3.5
- Special conditions: None
Construction
Type & style
- Home type: SingleFamily
- Architectural style: Florida
- Property subtype: Single Family Residence
Materials
- Block, Stucco
- Foundation: Slab
- Roof: Tile
Condition
- Completed
- New construction: No
- Year built: 2006
Utilities & green energy
- Sewer: Public Sewer
- Water: Public
- Utilities for property: Cable Connected, Electricity Connected, Fire Hydrant, Public, Sewer Connected, Street Lights, Underground Utilities, Water Connected
Community & HOA
Community
- Security: Security System, Security System Owned, Smoke Detector(s)
- Pet fee: $0 monthly
- Subdivision: PORT CHARLOTTE SEC 033
HOA
- Has HOA: No
Location
- Region: Pt Charlotte
Financial & listing details
- Price per square foot: $185/sqft
- Tax assessed value: $407,765
- Annual tax amount: $6,059
- Date on market: 4/10/2025
- Cumulative days on market: 11 days
- Listing terms: Cash,Conventional,FHA,VA Loan
- Ownership: Fee Simple
- Total actual rent: 0
- Electric utility on property: Yes
- Road surface type: Paved
Price history
| Date | Event | Price |
|---|---|---|
| 5/16/2025 | Sold | $415,000-2.3%$185/sqft |
Source:  Stellar MLS #C7508391 Report a problem Stellar MLS #C7508391 Report a problem | ||
| 4/21/2025 | Pending sale | $424,800$189/sqft |
Source: Stellar MLS #C7508391 Report a problem | ||
| 4/10/2025 | Listed for sale | $424,800+13.3%$189/sqft |
Source: Stellar MLS #C7508391 Report a problem | ||
| 7/12/2024 | Listing removed | $375,000-2.6%$167/sqft |
Source: Stellar MLS #C7437955 Report a problem | ||
| 6/1/2021 | Sold | $385,000+2.7%$172/sqft |
Source: Stellar MLS #C7437955 Report a problem | ||
| 2/9/2021 | Pending sale | $375,000$167/sqft |
Source: Stellar MLS #C7437955 Report a problem | ||
| 2/5/2021 | Listed for sale | $375,000+2400%$167/sqft |
Source: Stellar MLS #C7437955 Report a problem | ||
| 8/5/2004 | Sold | $15,000+25%$7/sqft |
Source: Public Record Report a problem | ||
| 2/26/2004 | Sold | $12,000$5/sqft |
Source: Public Record Report a problem | ||
Public tax history
| Year | Property taxes | Tax assessment |
|---|---|---|
| 2025 | $6,144 +1.4% | $396,135 +2.1% |
| 2024 | $6,059 +0.1% | $387,873 +3% |
| 2023 | $6,052 +3.1% | $376,576 +3% |
| 2022 | $5,871 +104% | $365,608 +111.9% |
| 2021 | $2,878 +1.9% | $172,563 +1.4% |
| 2020 | $2,823 +3.6% | $170,180 +2.3% |
| 2019 | $2,725 +8.4% | $166,354 +1.9% |
| 2018 | $2,514 | $163,252 +2.1% |
| 2017 | $2,514 +1% | $159,894 +2.1% |
| 2016 | $2,489 +0.6% | $156,605 +0.7% |
| 2015 | $2,475 +0.1% | $155,516 +0.8% |
| 2014 | $2,471 +26.3% | $154,282 +3.2% |
| 2013 | $1,957 +4.2% | $149,461 -0.1% |
| 2012 | $1,877 +0.9% | $149,557 |
| 2011 | $1,861 -25.2% | $149,557 -18.6% |
| 2010 | $2,487 -26.1% | $183,811 -26.4% |
| 2009 | $3,367 | $249,639 +645.6% |
| 2007 | -- | $33,480 |
| 2006 | -- | $33,480 |
Find assessor info on the county website
Neighborhood: 33954
Nearby homes
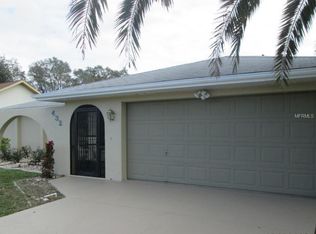
- $288,2003 bd2 ba1.3k sqft432 Kensington St, Pt Charlotte, FL 33954Off Market
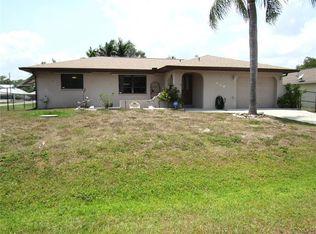
- $265,0002 bd2 ba1.1k sqft439 Northview St, Pt Charlotte, FL 33954Sold
- $413,2004 bd3 ba2.2k sqft456 Kensington St, Port Charlotte, FL 33954Off Market
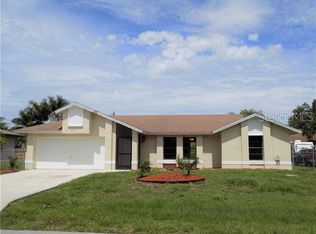
- $314,1003 bd2 ba1.7k sqft431 Northview St, Pt Charlotte, FL 33954Off Market
- $404,9003 bd2 ba2.2k sqft439 Kensington St, Pt Charlotte, FL 33954Off Market
- $260,5003 bd2 ba1.7k sqft447 Kensington St, Pt Charlotte, FL 33954Off Market
- $322,1003 bd2 ba2k sqft424 Kensington St, Pt Charlotte, FL 33954Off Market
- $241,4002 bd2 ba1.1k sqft423 Northview St, Pt Charlotte, FL 33954Off Market
Nearby schools
GreatSchools rating
- 6/10Liberty Elementary SchoolGrades: PK-5Distance: 0.6 mi
- 5/10Murdock Middle SchoolGrades: 6-8Distance: 3.9 mi
- 2/10Port Charlotte High SchoolGrades: 9-12Distance: 3.1 mi
Schools provided by the listing agent
- Elementary: Liberty Elementary
- Middle: Murdock Middle
- High: Port Charlotte High
Source: Stellar MLS. This data may not be complete. We recommend contacting the local school district to confirm school assignments for this home.
Get a cash offer in 3 minutes
Find out how much your home could sell for in as little as 3 minutes with a no-obligation cash offer.
Estimated market value
$396,900
Get a cash offer in 3 minutes
Find out how much your home could sell for in as little as 3 minutes with a no-obligation cash offer.
Estimated market value
$396,900
- Florida
- Charlotte County
- Port Charlotte
- 33954
- 440 KENSINGTON STREET
Nearby cities
Nearby zip codes
Other Port Charlotte Topics
