Skip main navigation
Off market
  • $345,400

    440 Kestrel Dr, Groveland, FL 34736

    3beds
    1,927sqft
    Single Family Residence
    Built in 2018
    5,985 Square Feet Lot
    $345,400 Zestimate®
    $179/sqft
    $2,304 Estimated rent

    Home value

    $345,400

    $328,000 - $363,000

    $2,304/mo

    Zestimate® history
    Loading
    Loading...

    Owner options

    List your home for rent

    $2,304/mo

    Rent Zestimate®

    Find your next renter with Zillow Rental Manager. Plus, with online applications, you can quickly screen prospective tenants – for free.

    Learn more

    $2,304/mo

    Rent Zestimate®

    Refinance and save

    $2,388/mo

    Est. payment

    Refinancing to a lower rate could help reduce your monthly payments and save thousands over the life of the loan.

    See today's rates

    $2,388/mo

    Est. payment

    Explore your selling options

    Work with a Zillow partner agent

    Leverage their expertise and Zillow's premium Showcase listings to get your home seen by more buyers.

    Get started

    List with your own agent

    Get your home in front of millions of buyers by listing it on Zillow.

    Learn how to do it

    Sell it yourself

    Take full control of how buyers see your home on Zillow by listing For Sale by Owner (FSBO).

    List your home

    What's special

    Welcome home! This 3 bedroom, 2 bathroom home is full of upgrades and ready for new owners! It features taller 9'4" ceilings that make the home feel even bigger than it already is! Upgraded R38 insulation keeps this house cool, even during summer, AND keeps the electric bill down! When you enter the front door, you are welcomed by a large formal living/dining combo room. Just on the other side of the formal dining room is the kitchen, which opens to the family room, PERFECT for entertaining! The master bedroom is a massive double sized room, (see pictures), but could be turned into a smaller master and a 4th bedroom if an additional room is needed. The master bath has a separate shower stall and a soaker tub, dual sinks, and a walk-in closet. The kitchen features tons of counter space with a flat peninsula, quartz counter tops, 42" cabinets, stainless steel appliances, and a surface mounted air switch disposal. The washer and dryer in the utility room come with the home! All window blinds and ceiling fans will stay! 2 car garage with a motorized garage door. There is a small concrete patio just outside of the sliding glass doors leading to the backyard which is perfect for an outdoor grill, or a small seating area!

    This property is off market, which means it's not currently listed for sale or rent on Zillow. This may be different from what's available on other websites or public sources.
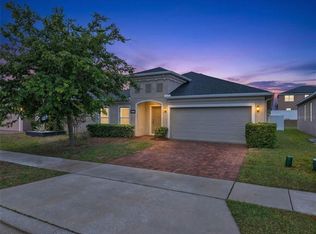
    Originating MLS: Orlando Regional

    Facts & features

    Interior

    Bedrooms & bathrooms
    • Bedrooms: 3
    • Bathrooms: 2
    • Full bathrooms: 2
    Heating
    • Forced air, Electric
    Cooling
    • Central
    Appliances
    • Included: Dishwasher, Dryer, Freezer, Garbage disposal, Microwave, Range / Oven, Refrigerator, Washer
    • Laundry: Inside, Laundry Room
    Features
    • Ceiling Fans(s), High Ceiling(s), Open Floorplan, Stone Counters, Walk-In Closet(s), Thermostat, Kitchen/Family Room Combo, Living Room/Dining Room Combo, Solid Surface Counters, Vaulted Ceiling(s)
    • Flooring: Tile, Carpet
    • Windows: Low Emissivity Windows, Blinds
    Interior area
    • Total interior livable area: 1,927 sqft

    Property

    Parking
    • Total spaces: 2
    • Parking features: Garage - Attached
    Features
    • Levels: One
    • Exterior features: Other, Stucco, Brick
    Lot
    • Size: 5,985 Square Feet
    Details
    • Parcel number: 092225005000044300

    Construction

    Type & style
    • Home type: SingleFamily
    • Property subtype: Single Family Residence
    Materials
    • Foundation: Slab
    • Roof: Asphalt
    Condition
    • Year built: 2018

    Utilities & green energy

    • Sewer: Public Sewer
    • Water: Public
    • Utilities for property: Electricity Connected, Phone Available, Sewer Connected, Street Lights, Underground Utilities, Cable Connected, Water Connected

    Community & HOA

    Community
    • Security: Smoke Detector(s)
    • Subdivision: EAGLE POINTE PH 4
    HOA
    • Has HOA: Yes
    • HOA fee: $33 monthly
    Location
    • Region: Groveland

    Financial & listing details

    • Price per square foot: $179/sqft
    • Tax assessed value: $315,243
    • Annual tax amount: $3,623
    • Listing terms: Cash, Conventional, FHA, VA Loan
    • Ownership: Fee Simple

    Price history

    DateEventPrice
    1/29/2021Sold$275,000+0%$143/sqft
    Source: Public Record Report a problem
    11/22/2020Pending sale$274,900$143/sqft
    Source: LA ROSA REALTY HORIZONS LLC #O5901602 Report a problem
    11/20/2020Price change$274,900-1.8%$143/sqft
    Source: LA ROSA REALTY HORIZONS LLC #O5901602 Report a problem
    11/6/2020Price change$279,900-2.1%$145/sqft
    Source: LA ROSA REALTY HORIZONS LLC #O5901602 Report a problem
    10/24/2020Listed for sale$286,000+20.8%$148/sqft
    Source: LA ROSA REALTY HORIZONS LLC #O5901602 Report a problem
    8/1/2018Sold$236,745$123/sqft
    Source: Public Record Report a problem

    Public tax history

    YearProperty taxesTax assessment
    2025$3,623 +5.2%$227,290 +2.9%
    2024$3,445 +3.3%$220,890 +3%
    2023$3,336 +4.6%$214,460 +3%
    2022$3,190 +10.2%$208,220 +3%
    2021$2,895 +3.6%$202,155 +3.5%
    2020$2,794 -1.6%$195,342 +2.3%
    2019$2,838 +335.8%$190,951 +447.1%
    2018$651 $34,905 +9.1%
    2017$651 $31,981
    Find assessor info on the county website

    Neighborhood: 34736

    Nearby schools

    GreatSchools rating
    Get a cash offer in 3 minutes
    Find out how much your home could sell for in as little as 3 minutes with a no-obligation cash offer.
    Estimated market value
    $345,400
    Get a cash offer in 3 minutes
    Find out how much your home could sell for in as little as 3 minutes with a no-obligation cash offer.
    Estimated market value
    $345,400