BACK ON THE MARKET. Buyer financing fell through right before closing! Move in ready and waiting for you! Tucked away on a serene cul-de-sac, this stunning 4-bedroom, 2.5-bathroom home offers the perfect combination of style and functionality. Start your mornings or unwind at night on the cozy covered front porch. Inside, you will enter into an open floor plan boasting coffered ceilings that add sophistication and charm. The kitchen is a chef’s dream with stainless steel appliances, a generously sized pantry, and an expansive island perfect for cooking or helping with the kids' homework. The first-floor master suite offers a large walk-in closet and a luxurious bathroom with double vanities and a tiled shower. Custom built ins on the first floor will make sure shoes piling up by the door is a thing of the past! Upstairs, three additional bedrooms and a full bathroom provide plenty of space for family and guests. The backyard is an entertainer’s dream with a covered patio, above ground pool, and deck for lounging. Green thumbs will love the raised garden beds, ideal for growing your favorite seasonal veggies. Mature trees create the perfect backdrop for your outdoor oasis. Don't miss this one!
Closed
$344,900
440 Kinslow Ct, Clarksville, TN 37040
4beds
2,064sqft
Single Family Residence, Residential
Built in 2021
6,969 Square Feet Lot
$345,300 Zestimate®
$167/sqft
$2,489 Estimated rent
Home value
$345,300
$328,000 - $363,000
$2,489/mo
Zestimate® history
Owner options
List your home for rent
$2,489/mo
Rent Zestimate®
Find your next renter with Zillow Rental Manager. Plus, with online applications, you can quickly screen prospective tenants – for free.
$2,489/mo
Rent Zestimate®
Refinance and save
$2,062/mo
Est. payment
Refinancing to a lower rate could help reduce your monthly payments and save thousands over the life of the loan.
$2,062/mo
Est. payment
Explore your selling options
Work with a Zillow partner agent
Leverage their expertise and Zillow's premium Showcase listings to get your home seen by more buyers.
Get startedList with your own agent
Get your home in front of millions of buyers by listing it on Zillow.
Learn how to do itSell it yourself
Take full control of how buyers see your home on Zillow by listing For Sale by Owner (FSBO).
List your homeWhat's special
Expansive islandSerene cul-de-sacGenerously sized pantryMature treesAbove ground poolCozy covered front porchOpen floor plan
Zillow last checked:
Listing updated:
Listed by:
Kyrstin Frate 931-247-3760,
Keller Williams Realty Clarksville
Bought with:
Lauren Neu, 369577
Keller Williams Realty Clarksville
Source: RealTracs MLS as distributed by MLS GRID,MLS#: 3123034
Facts & features
Interior
Bedrooms & bathrooms
- Bedrooms: 4
- Bathrooms: 3
- Full bathrooms: 2
- 1/2 bathrooms: 1
- Main level bedrooms: 1
Bedroom 1
- Features: Walk-In Closet(s)
- Level: Walk-In Closet(s)
- Area: 180 Square Feet
- Dimensions: 15x12
Bedroom 2
- Area: 143 Square Feet
- Dimensions: 13x11
Bedroom 3
- Area: 144 Square Feet
- Dimensions: 12x12
Bedroom 4
- Area: 121 Square Feet
- Dimensions: 11x11
Primary bathroom
- Features: Double Vanity
- Level: Double Vanity
Dining room
- Features: Combination
- Level: Combination
- Area: 121 Square Feet
- Dimensions: 11x11
Kitchen
- Features: Pantry
- Level: Pantry
- Area: 154 Square Feet
- Dimensions: 14x11
Living room
- Features: Combination
- Level: Combination
- Area: 210 Square Feet
- Dimensions: 15x14
Other
- Features: Utility Room
- Level: Utility Room
- Area: 42 Square Feet
- Dimensions: 6x7
Heating
- Central, Electric
Cooling
- Ceiling Fan(s), Central Air, Electric
Appliances
- Included: Electric Oven, Electric Range, Dishwasher, Disposal, Microwave, Stainless Steel Appliance(s)
- Laundry: Electric Dryer Hookup, Washer Hookup
Features
- Ceiling Fan(s), Extra Closets, Open Floorplan, Pantry, Walk-In Closet(s), High Speed Internet
- Flooring: Carpet, Laminate, Vinyl
- Basement: None
- Number of fireplaces: 1
- Fireplace features: Living Room
Interior area
- Total structure area: 2,064
- Total interior livable area: 2,064 sqft
- Finished area above ground: 2,064
Property
Parking
- Total spaces: 2
- Parking features: Garage Door Opener, Garage Faces Front
- Attached garage spaces: 2
Features
- Levels: Two
- Stories: 2
- Patio & porch: Patio, Covered, Porch, Deck
- Has private pool: Yes
- Pool features: Above Ground
- Fencing: Privacy
Lot
- Size: 6,969 Square Feet
- Dimensions: 56
- Features: Cul-De-Sac
- Topography: Cul-De-Sac
Details
- Parcel number: 063017N A 03200 00002017
- Special conditions: Standard
- Other equipment: Air Purifier, Satellite Dish
Construction
Type & style
- Home type: SingleFamily
- Architectural style: Contemporary
- Property subtype: Single Family Residence, Residential
Materials
- Vinyl Siding
- Roof: Shingle
Condition
- New construction: No
- Year built: 2021
Utilities & green energy
- Sewer: Public Sewer
- Water: Public
- Utilities for property: Electricity Available, Water Available, Cable Connected, Underground Utilities
Community & HOA
Community
- Security: Smoke Detector(s)
- Subdivision: Eagles Bluff
HOA
- Has HOA: Yes
- Amenities included: Playground, Sidewalks, Underground Utilities
- Services included: Trash
- HOA fee: $28 monthly
- Second HOA fee: $250 one time
Location
- Region: Clarksville
Financial & listing details
- Price per square foot: $167/sqft
- Tax assessed value: $360,400
- Annual tax amount: $2,685
- Date on market: 2/6/2026
- Electric utility on property: Yes
Price history
| Date | Event | Price |
|---|---|---|
| 5/4/2026 | Sold | $344,900$167/sqft |
Source:  RealTracs MLS as distributed by MLS GRID #3123034 Report a problem RealTracs MLS as distributed by MLS GRID #3123034 Report a problem | ||
| 3/25/2026 | Contingent | $344,900$167/sqft |
Source: RealTracs MLS as distributed by MLS GRID #3123034 Report a problem | ||
| 3/25/2026 | Listed for sale | $344,900$167/sqft |
Source: RealTracs MLS as distributed by MLS GRID #3123034 Report a problem | ||
| 3/23/2026 | Contingent | $344,900$167/sqft |
Source: RealTracs MLS as distributed by MLS GRID #3123034 Report a problem | ||
| 3/16/2026 | Listed for sale | $344,900$167/sqft |
Source: RealTracs MLS as distributed by MLS GRID #3123034 Report a problem | ||
| 2/18/2026 | Contingent | $344,900$167/sqft |
Source: RealTracs MLS as distributed by MLS GRID #3123034 Report a problem | ||
| 2/10/2026 | Listed for sale | $344,900-2.8%$167/sqft |
Source: RealTracs MLS as distributed by MLS GRID #3123034 Report a problem | ||
| 12/31/2025 | Listing removed | $354,900$172/sqft |
Source: RealTracs MLS as distributed by MLS GRID #2965600 Report a problem | ||
| 11/26/2025 | Price change | $354,900-1.4%$172/sqft |
Source: RealTracs MLS as distributed by MLS GRID #2965600 Report a problem | ||
| 8/3/2025 | Listed for sale | $359,900+30.9%$174/sqft |
Source: RealTracs MLS as distributed by MLS GRID #2965600 Report a problem | ||
| 4/8/2021 | Sold | $275,000$133/sqft |
Source: Public Record Report a problem | ||
Public tax history
| Year | Property taxes | Tax assessment |
|---|---|---|
| 2024 | $2,685 +13.9% | $90,100 +61.3% |
| 2023 | $2,358 | $55,875 |
| 2022 | $2,358 +96.8% | $55,875 +39.4% |
| 2021 | $1,198 | $40,075 |
Find assessor info on the county website
Neighborhood: 37040
Nearby homes
- $357,8004 bd3 ba2.3k sqft436 Kinslow Ct, Clarksville, TN 37040Off Market
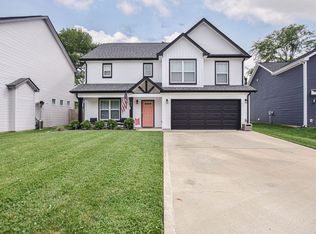
- $323,900-- bd-- ba1.8k sqft444 Kinslow Ct, Clarksville, TN 37040Off Market
- $354,800-- bd-- ba1.9k sqft448 Kinslow Ct, Clarksville, TN 37040Off Market
- $335,900-- bd-- ba1.9k sqft432 Kinslow Ct, Clarksville, TN 37040Off Market
- $343,6004 bd3 ba2k sqft234 Eagles Blf LOT 234, Clarksville, TN 37040Off Market
- $305,0003 bd2 ba1.5k sqft443 Kinslow Ct, Clarksville, TN 37040Sold
- $336,000-- bd-- ba1.9k sqft439 Kinslow Ct, Clarksville, TN 37040Off Market
- $364,5004 bd3 ba2k sqft456 Kinslow Ct, Clarksville, TN 37040Sold
Nearby schools
GreatSchools rating
- 8/10Northeast Elementary SchoolGrades: PK-5Distance: 0.6 mi
- 5/10Northeast Middle SchoolGrades: 6-8Distance: 0.4 mi
- 5/10Northeast High SchoolGrades: 9-12Distance: 0.6 mi
Schools provided by the listing agent
- Elementary: Northeast Elementary
- Middle: Northeast Middle
- High: Northeast High School
Source: RealTracs MLS as distributed by MLS GRID. This data may not be complete. We recommend contacting the local school district to confirm school assignments for this home.
Get a cash offer in 3 minutes
Find out how much your home could sell for in as little as 3 minutes with a no-obligation cash offer.
Estimated market value
$345,300
Get a cash offer in 3 minutes
Find out how much your home could sell for in as little as 3 minutes with a no-obligation cash offer.
Estimated market value
$345,300
- Tennessee
- Montgomery County
- Clarksville
- 37040
- 440 Kinslow Ct
Nearby cities
Nearby neighborhoods
Nearby zip codes
Other Clarksville Topics
