Skip main navigation
Off market
Street View
  • $750,600

    440 Kirk Ln, Media, PA 19063

    3beds
    1,847sqft
    SingleFamily
    Built in 1960
    1.28 Acres Lot
    $750,600 Zestimate®
    $406/sqft
    $3,664 Estimated rent

    Home value

    $750,600

    $691,000 - $818,000

    $3,664/mo

    Zestimate® history
    Loading
    Loading...

    Owner options

    List your home for rent

    $3,664/mo

    Rent Zestimate®

    Find your next renter with Zillow Rental Manager. Plus, with online applications, you can quickly screen prospective tenants – for free.

    Learn more

    $3,664/mo

    Rent Zestimate®

    Refinance and save

    $5,098/mo

    Est. payment

    Refinancing to a lower rate could help reduce your monthly payments and save thousands over the life of the loan.

    See today's rates

    $5,098/mo

    Est. payment

    Explore your selling options

    Work with a Zillow partner agent

    Leverage their expertise and Zillow's premium Showcase listings to get your home seen by more buyers.

    Get started

    List with your own agent

    Get your home in front of millions of buyers by listing it on Zillow.

    Learn how to do it

    Sell it yourself

    Take full control of how buyers see your home on Zillow by listing For Sale by Owner (FSBO).

    List your home

    What's special

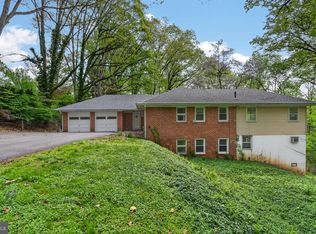
    You won't want to miss this gorgeous home tucked away amid the forested hills of Media, PA! Set among majestic trees this comfortable three bed, two bath ranch style home boasts polished hardwood flooring throughout. Walking into the expansive family room, you'll be met with a large bay window letting natural light illuminate a charming brick fireplace. You'll then enter the equally spacious dining room and kitchen. Adorned with striking wooden cupboards, the space features an overhead fan, chandelier and wainscoting. At the rear, a large raised deck offers a great place for gatherings and natural appreciation of the large backyard and surrounding forest full of local wildlife. All bedrooms feature efficient floorboard heating. The master bedroom has an array of windows stretching nearly across an entire wall, bathing the space in light. Downstairs, you'll find a finished basement that could easily double as a media room, home office or whatever your needs require. This also features generous lighting from nearly a wall of windows that open onto the backyard. A two car garage offers versatility and possible extra storage space. The property backs up to the Broomall's Lake Country Club, giving the lucky owner unparalleled privacy, but with quick access to Downtown Media, US Route 1 and Interstate 476. Don't miss your chance to live in this little corner of paradise and make your appointment today!

    This property is off market, which means it's not currently listed for sale or rent on Zillow. This may be different from what's available on other websites or public sources.

    Facts & features

    Interior

    Bedrooms & bathrooms
    • Bedrooms: 3
    • Bathrooms: 3
    • Full bathrooms: 2
    • 1/2 bathrooms: 1
    Heating
    • Baseboard, Other, Oil
    Cooling
    • Central
    Appliances
    • Included: Dishwasher, Dryer, Garbage disposal, Microwave, Range / Oven, Refrigerator, Washer
    Features
    • Flooring: Tile, Hardwood, Laminate, Linoleum / Vinyl
    • Basement: Finished
    • Has fireplace: Yes
    Interior area
    • Total interior livable area: 1,847 sqft

    Property

    Parking
    • Total spaces: 2
    • Parking features: Garage - Attached
    Features
    • Exterior features: Brick
    • Has spa: Yes
    Lot
    • Size: 1.28 Acres
    Details
    • Parcel number: 35000081400

    Construction

    Type & style
    • Home type: SingleFamily
    Materials
    • Roof: Asphalt
    Condition
    • Average+
    • Year built: 1960

    Community & neighborhood

    Location
    • Region: Media

    Other

    Other facts
    • LocaleListingStatus: ACTIVE
    • Ownership: Fee Simple
    • BedroomSecond1Level: Upper 1
    • BedroomThird1Level: Upper 1
    • Design: 2-Story
    • GarageSpaces: 2-CarGarage
    • GarageType: GarDoorOpner, InsideAccess
    • Kitchen1Level: Main
    • LivingRoomLevel: Main
    • PoolType: NoPool
    • PropertyCondition: Average+
    • Roof: ShingleRoof
    • RoomList: Living Room, Bedroom-Master, Bedroom-Second, Bedroom-Third, Kitchen
    • SewerSeptic: Public Sewer
    • State: PA
    • Water: Public
    • BedroomMaster1Level: Upper 1
    • CookingFuel: ElecCooking
    • DiningKitchen: KitW/NookBar
    • ElectricService: CircBreakers
    • Styles: Rancher
    • Heating: Oil, Hot Water
    • Parking: Drvwy/Off Str
    • InteriorSquareFeetSource: Assessor
    • HotWater: Oil
    • LaundryType: LowFlrLndry
    • ExteriorFeatures: ExteriorLght
    • Ownership: Fee Simple

    Price history

    DateEventPrice
    11/18/2017Sold$399,000$216/sqft
    Source: Public Record Report a problem
    9/14/2017Listed for sale$399,000+4.2%$216/sqft
    Source: Houwzer LLC #7052923 Report a problem
    5/30/2014Sold$383,000+0.8%$207/sqft
    Source: Public Record Report a problem
    3/18/2014Listed for sale$379,900+91.9%$206/sqft
    Source: Long & Foster Real Estate #6350302 Report a problem
    10/16/1995Sold$198,000$107/sqft
    Source: Public Record Report a problem

    Public tax history

    YearProperty taxesTax assessment
    2025$8,545 +6%$389,040
    2024$8,062 +3.6%$389,040
    2023$7,779 +3%$389,040
    2022$7,555 +0.2%$389,040
    2021$7,543 +603.2%$389,040 +98.1%
    2020$1,073 -83.7%$196,430 +5.1%
    2019$6,597 +1.6%$186,820
    2018$6,495 +533.5%$186,820
    2017$1,025 $186,820
    2016$1,025 $186,820
    2015$1,025 $186,820
    2014$1,025 +2.8%$186,820
    2013$998 +2.8%$186,820
    2012$970 +0.3%$186,820
    2011$968 +2%$186,820
    2010$948 +7.5%$186,820
    2009$882 $186,820
    2008$882 +8.3%$186,820
    2007$815 $186,820
    2006$815 -2%$186,820
    2005$831 $186,820
    2004$831 +8.5%$186,820
    2003$766 +7.9%$186,820
    2002$710 $186,820
    2000$710 $186,820

    Find assessor info on the county website

    Neighborhood: 19063

    Nearby schools

    GreatSchools rating
    Schools provided by the listing agent
    • Middle: SPRNGTN LK
    • High: PENNCREST
    • District: Rose Tree-Media

    Source: The MLS. This data may not be complete. We recommend contacting the local school district to confirm school assignments for this home.

    Get a cash offer in 3 minutes
    Find out how much your home could sell for in as little as 3 minutes with a no-obligation cash offer.
    Estimated market value
    $750,600
    Get a cash offer in 3 minutes
    Find out how much your home could sell for in as little as 3 minutes with a no-obligation cash offer.
    Estimated market value
    $750,600