This property feels like home. This gorgeous home on a half-acre offers comfort, warmth and space. It features a beautiful kitchen with high-end finishes and a large kitchen island. The large windows give you a great view of the backyard. The open floor plan is great for entertaining. This home features a large master suite with a beautiful double vanity and a walk-in shower. The undercabinet lighting really sets the mood. This massive garage is great for all your storage needs. The basement is ready for you to finish with an egress window and bathroom stubs. Come take a look for yourself.
Sold
$540,000
440 Kristy Lee Ct, Green Bay, WI 54311
4beds
1,954sqft
Single Family Residence
Built in 2024
0.46 Acres Lot
$592,300 Zestimate®
$276/sqft
$2,793 Estimated rent
Home value
$592,300
$563,000 - $622,000
$2,793/mo
Zestimate® history
Owner options
List your home for rent
$2,793/mo
Rent Zestimate®
Find your next renter with Zillow Rental Manager. Plus, with online applications, you can quickly screen prospective tenants – for free.
$2,793/mo
Rent Zestimate®
Refinance and save
$2,845/mo
Est. payment
Refinancing to a lower rate could help reduce your monthly payments and save thousands over the life of the loan.
$2,845/mo
Est. payment
Explore your selling options
Work with a Zillow partner agent
Leverage their expertise and Zillow's premium Showcase listings to get your home seen by more buyers.
Get startedList with your own agent
Get your home in front of millions of buyers by listing it on Zillow.
Learn how to do itSell it yourself
Take full control of how buyers see your home on Zillow by listing For Sale by Owner (FSBO).
List your homeWhat's special
Zillow last checked:
Listing updated:
Listed by:
Kayla Zentner Office:920-734-0247,
RE/MAX 24/7 Real Estate, LLC
Bought with:
Kayla Zentner
RE/MAX 24/7 Real Estate, LLC
Source: RANW as distributed by MLS GRID,MLS#: 50305207
Facts & features
Interior
Bedrooms & bathrooms
- Bedrooms: 4
- Bathrooms: 3
- Full bathrooms: 2
- 1/2 bathrooms: 1
Bedroom 1
- Level: Main
- Dimensions: 13x15
Bedroom 2
- Level: Main
- Dimensions: 14x10
Bedroom 3
- Level: Main
- Dimensions: 11x10
Bedroom 4
- Level: Main
- Dimensions: 11x11
Kitchen
- Level: Main
- Dimensions: 21x14
Living room
- Level: Main
- Dimensions: 21x14
Other
- Description: Laundry
- Level: Main
- Dimensions: 11x6
Heating
- Forced Air
Cooling
- Forced Air, Central Air
Appliances
- Included: Dishwasher, Dryer, Range, Refrigerator, Washer
Features
- At Least 1 Bathtub, Cable Available, High Speed Internet, Kitchen Island, Pantry, Walk-In Closet(s), Walk-in Shower
- Basement: Full,Bath/Stubbed,Sump Pump
- Number of fireplaces: 1
- Fireplace features: One, Gas
Interior area
- Total interior livable area: 1,954 sqft
- Finished area above ground: 1,954
- Finished area below ground: 0
Property
Parking
- Total spaces: 4
- Parking features: Attached
- Attached garage spaces: 4
Accessibility
- Accessibility features: 1st Floor Bedroom, 1st Floor Full Bath, Laundry 1st Floor, Level Drive, Open Floor Plan
Features
- Patio & porch: Patio
Lot
- Size: 0.46 Acres
- Features: Cul-De-Sac
Details
- Parcel number: 21 8201
- Zoning: Residential
- Special conditions: Arms Length
Construction
Type & style
- Home type: SingleFamily
- Property subtype: Single Family Residence
Materials
- Stone, Vinyl Siding
- Foundation: Poured Concrete
Condition
- New construction: Yes
- Year built: 2024
Details
- Builder name: Tonz Construction
Utilities & green energy
- Sewer: Public Sewer
- Water: Public
Community & HOA
Location
- Region: Green Bay
Financial & listing details
- Price per square foot: $276/sqft
- Tax assessed value: $205,500
- Annual tax amount: $3,199
- Date on market: 3/20/2025
- Inclusions: Dishwasher, Oven/Range, Refrigerator, Washer, Dryer, Living room and master bedroom TV mount.
- Exclusions: Seller Personal Property
Price history
| Date | Event | Price |
|---|---|---|
| 3/13/2026 | Listing removed | $594,900$304/sqft |
Source: BHHS broker feed #50321337 Report a problem | ||
| 3/9/2026 | Price change | $594,900-3.3%$304/sqft |
Source: RANW as distributed by MLS GRID #50321337 Report a problem | ||
| 2/19/2026 | Price change | $615,000+12%$315/sqft |
Source: RANW as distributed by MLS GRID #50321337 Report a problem | ||
| 5/14/2025 | Pending sale | $549,000+1.7%$281/sqft |
Source:  WIREX MLS #50305207 Report a problem WIREX MLS #50305207 Report a problem | ||
| 5/12/2025 | Sold | $540,000-1.6%$276/sqft |
Source: RANW as distributed by MLS GRID #50305207 Report a problem | ||
| 4/16/2025 | Contingent | $549,000$281/sqft |
Source: WIREX MLS #50305207 Report a problem | ||
| 3/20/2025 | Listed for sale | $549,000+846.6%$281/sqft |
Source: RANW as distributed by MLS GRID #50305207 Report a problem | ||
| 5/5/2023 | Sold | $58,000-7.8%$30/sqft |
Source: RANW as distributed by MLS GRID #50261927 Report a problem | ||
| 5/2/2023 | Pending sale | $62,900$32/sqft |
Source: RANW as distributed by MLS GRID #50261927 Report a problem | ||
| 3/27/2023 | Contingent | $62,900$32/sqft |
Source: WIREX MLS #50261927 Report a problem | ||
| 3/7/2023 | Price change | $62,900-6%$32/sqft |
Source: RANW as distributed by MLS GRID #50261927 Report a problem | ||
| 1/6/2023 | Price change | $66,900-4.3%$34/sqft |
Source: RANW as distributed by MLS GRID #50261927 Report a problem | ||
| 7/7/2022 | Listed for sale | $69,900+74.8%$36/sqft |
Source: RANW as distributed by MLS GRID #50261927 Report a problem | ||
| 7/13/2015 | Sold | $40,000$20/sqft |
Source: Public Record Report a problem | ||
Public tax history
| Year | Property taxes | Tax assessment |
|---|---|---|
| 2024 | $3,578 +173.4% | $164,100 +163.8% |
| 2023 | $1,309 +5.1% | $62,200 |
| 2022 | $1,246 +10.3% | $62,200 +46.7% |
| 2021 | $1,129 +0.7% | $42,400 |
| 2020 | $1,122 +2.1% | $42,400 |
| 2019 | $1,099 +10.9% | $42,400 |
| 2018 | $991 +2.6% | $42,400 |
| 2017 | $966 +1.3% | $42,400 |
| 2016 | $954 +101.8% | $42,400 +100% |
| 2015 | $473 | $21,200 |
| 2014 | -- | -- |
Find assessor info on the county website
Neighborhood: McAuliffe Park
Nearby homes
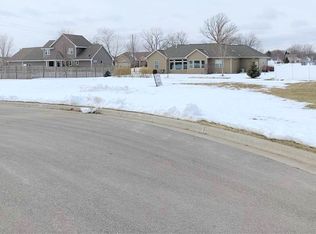
- $242,7000.26 Acres438 Kristy Lee Ct, Green Bay, WI 54311Off Market
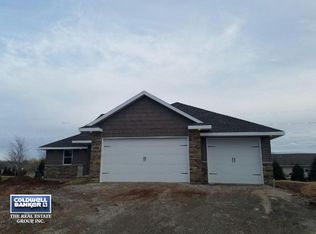
- $511,7003 bd3 ba2.3k sqft439 Kristy Lee Ct, Green Bay, WI 54311Off Market
- $396,5003 bd2 ba1.5k sqft3121 Beth Dr, Green Bay, WI 54311Off Market
- $399,9003 bd3 ba1.5k sqft3125 Beth Dr, Green Bay, WI 54311Pending

- $572,6003 bd4 ba3.6k sqft451 Ontario Rd, Green Bay, WI 54311Off Market
- $422,7003 bd2 ba1.7k sqft3115 Beth Dr, Green Bay, WI 54311Off Market
- $468,900-- bd-- ba-- sqft445 Ontario Rd, Green Bay, WI 54311Off Market
- $462,1003 bd2 ba1.7k sqft455 Ontario Rd, Green Bay, WI 54311Off Market
Nearby schools
GreatSchools rating
- 6/10Baird Elementary SchoolGrades: PK-5Distance: 1.2 mi
- NABrown County Institute of LearningGrades: 4-12Distance: 2 mi
- 7/10Preble High SchoolGrades: 9-12Distance: 2.1 mi
Schools provided by the listing agent
- Elementary: Baird
- Middle: Edison
- High: Preble
Source: RANW as distributed by MLS GRID. This data may not be complete. We recommend contacting the local school district to confirm school assignments for this home.


Get pre-qualified for a loan
At Zillow Home Loans, we can pre-qualify you in as little as 5 minutes with no impact to your credit score.An equal housing lender. NMLS #10287.
Sell for more on Zillow
Get a Zillow Showcase℠ listing at no additional cost and you could sell for .
$592,300
2% more
+$11,846
With Zillow Showcase(estimated)
$604,146
- Wisconsin
- Brown County
- Green Bay
- 54311
- McAuliffe Park
- 440 Kristy Lee Ct
Nearby cities
Nearby neighborhoods
Nearby zip codes
Other Green Bay Topics
