Skip main navigation
Pending
  • $850,000

    440 Kuntz Dr, Maple Plain, MN 55359

    3beds
    3,295sqft
    : 
    Loading
    Get pre-qualified
    Single Family
    Built in 2001
    7.4 Acres Lot
    $836,400 Zestimate®
    $258/sqft
    $-- HOA

    What's special

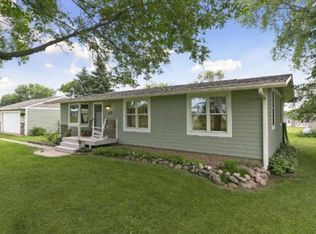
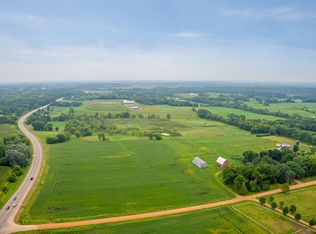
    Rare opportunity in Independence, Minnesota. This 3-bedroom plus a den, 4-bathroom walkout rambler sits on 7 private acres of agricultural farmland within the Westonka School District. Offering main-floor living on one level, this property is ideal for buyers seeking acreage, hobby farm potential, multi-generational living, accessible design or extensive workshop and storage space. The farmland is currently rented and farmed while still offering privacy and flexibility for future use. The main level features solid hardwood floors, soaring vaulted ceilings and an open-concept layout filled with natural light. The spacious eat-in kitchen includes a butcher block center island, walk-in pantry and direct access to the bright sunroom. The attached 3-car garage connects to a functional mudroom with generous storage and main-floor laundry with an attached half bath. Ceiling fans are installed in all occupied rooms for added comfort throughout the home. Designed with aging-in-place and wheelchair accessibility in mind, the private primary suite features 36-inch-wide doors, a zero-entry roll-in shower and a large walk-in closet. Secondary bedrooms and interior doors on the main level feature 32-inch-wide clear openings, including the garage-to-kitchen entry door. An additional full bathroom with a tub adds convenience for guests and everyday living. The walkout lower level functions as a complete secondary living suite, making it ideal for multi-generational living, long-term guests, caregiving arrangements or an au pair setup. Luxury vinyl plank flooring and in-floor heat powered by an efficient off-peak mini-boiler system create a warm and comfortable environment year-round. The lower level also features a wet bar, spacious bedroom suite with attached sitting area, 3/4 bathroom, dedicated storage room with TV antenna wiring and 36-inch-wide doors for accessibility. High-quality mechanical systems include a 200-amp electrical service with a dedicated 100-amp subpanel serving the lower level and outbuildings, Lennox HEPA air filtration system, plenum heat and an off-peak electric water heater system. A manual-start backup generator provides power to the furnace, central air conditioning, freezer, refrigerator, select lighting and multiple outlets during outages. Outdoor features include durable low-maintenance steel siding, established strawberry and asparagus gardens, rhubarb plants and productive raspberry bushes. Hobbyists, contractors, woodworkers and toy collectors will appreciate the detached 40x27 pole shed has a dedicated 30-amp electrical service and a 15-foot overhead door capable of accommodating RVs, boats, trailers or additional equipment storage. 19x15 shed is being used as a workshop and is heated by a wood burning stove. The Luce Line Trail is just a short walk south of the property, offering easy access to miles of biking, walking and recreational trails while still enjoying the privacy and serenity of country living in Independence, Minnesota.
    5 days
    |
    23
    |
    0
    |

    Likely to sell faster than

    Zillow last checked:

    Listing updated:

    Listed by:

    Niki H Moeller 612-306-8500,

    RE/MAX Results

    Source: NorthstarMLS as distributed by MLS GRID,MLS#: 7082040MLS Logo

      Facts & features

      Interior

      Bedrooms & bathrooms
      • Bedrooms: 3
      • Bathrooms: 4
      • Full bathrooms: 1
      • 3/4 bathrooms: 2
      • 1/2 bathrooms: 1
      Bedroom
      • Level: Main
      • Area: 200 Square Feet
      • Dimensions: 12'6x16
      Bedroom 2
      • Level: Main
      • Area: 169 Square Feet
      • Dimensions: 13x13
      Bedroom 3
      • Level: Lower
      • Area: 273 Square Feet
      • Dimensions: 19'6x14
      Primary bathroom
      • Level: Main
      • Area: 110 Square Feet
      • Dimensions: 10x11
      Deck
      • Level: Main
      • Area: 496 Square Feet
      • Dimensions: 31x16
      Den
      • Level: Lower
      • Area: 140 Square Feet
      • Dimensions: 10x14
      Den
      • Level: Lower
      • Area: 196 Square Feet
      • Dimensions: 14x14
      Dining room
      • Level: Main
      • Area: 154 Square Feet
      • Dimensions: 11x14
      Family room
      • Level: Lower
      • Area: 770 Square Feet
      • Dimensions: 35x22
      Kitchen
      • Level: Main
      • Area: 168 Square Feet
      • Dimensions: 12x14
      Laundry
      • Level: Main
      • Area: 72 Square Feet
      • Dimensions: 9x8
      Living room
      • Level: Main
      • Area: 437 Square Feet
      • Dimensions: 19x23
      Patio
      • Level: Lower
      • Area: 476 Square Feet
      • Dimensions: 34x14
      Storage
      • Level: Lower
      • Area: 198 Square Feet
      • Dimensions: 22x9
      Sun room
      • Level: Main
      • Area: 210 Square Feet
      • Dimensions: 15x14
      Utility room
      • Level: Lower
      • Area: 238 Square Feet
      • Dimensions: 14x17
      Walk in closet
      • Level: Main
      • Area: 65 Square Feet
      • Dimensions: 10x6'6
      Walk in closet
      • Level: Main
      • Area: 40 Square Feet
      • Dimensions: 8x5
      Heating
      • Dual Fuel/Off Peak, Forced Air, Fireplace(s), In-Floor Heating, Wood Stove
      Cooling
      • Central Air
      Appliances
      • Included: Air-To-Air Exchanger, Dishwasher, Dryer, Electric Water Heater, Freezer, Water Osmosis System, Microwave, Other, Range, Refrigerator, Stainless Steel Appliance(s), Washer, Water Softener Owned
      • Laundry: Electric Dryer Hookup, Laundry Room, Main Level, Sink, Washer Hookup
      Features
      • Basement: Block,Daylight,Egress Window(s),Finished,Full,Storage Space,Walk-Out Access
      • Number of fireplaces: 1
      • Fireplace features: Gas, Living Room, Other, Wood Burning
      Interior area
      • Total structure area: 3,696
      • Total interior livable area: 3,295 sqft
      • Finished area above ground: 1,848
      • Finished area below ground: 1,447

      Property

      Parking
      • Total spaces: 3
      • Parking features: Attached, Detached Garage, Gravel, Concrete, Electric, Garage Door Opener, RV Access/Parking, Storage
      • Attached garage spaces: 3
      • Has uncovered spaces: Yes
      • Details: Garage Dimensions (35'2x23'4)
      Accessibility
      • Accessibility features: Reduced Height Counters, Doors 36"+, Grab Bars In Bathroom, Partially Wheelchair, Roll-In Shower
      Features
      • Levels: One
      • Stories: 1
      • Patio & porch: Deck
      Lot
      • Size: 7.4 Acres
      • Dimensions: 551 x 150 x 740 x 185 x 1291 x 335
      • Features: Tree Coverage - Medium
      • Topography: Gently Rolling
      Details
      • Additional structures: Pole Building, Storage Shed
      • Foundation area: 1848
      • Parcel number: 3311824240006
      • Zoning description: Agriculture,Residential-Single Family
      • Other equipment: Fuel Tank - Owned

      Construction

      Type & style
      • Home type: SingleFamily
      • Property subtype: Single Family
      Materials
      • Block
      • Roof: Age 8 Years or Less,Asphalt
      Condition
      • New construction: No
      • Year built: 2001

      Utilities & green energy

      • Electric: Circuit Breakers, 200+ Amp Service, Power Company: Wright-Hennepin Cooperative
      • Gas: Electric, Propane
      • Sewer: Mound Septic, Private Sewer, Septic System Compliant - Yes
      • Water: Well

      Community & HOA

      HOA
      • Has HOA: No
      Location
      • Region: Maple Plain

      Financial & listing details

      • Price per square foot: $258/sqft
      • Tax assessed value: $690,400
      • Annual tax amount: $7,852
      • Date on market: 7/10/2026
      • Cumulative days on market: 25 days
      • Road surface type: Unimproved

        Estimated market value

        $836,400

        $795,000 - $878,000

        $2,799/mo

        Price history

        DateEventPrice
        7/10/2026Pending sale$850,000$258/sqft
        Source: NorthstarMLS as distributed by MLS GRID #7082040 Report a problem
        6/25/2026Listing removed$850,000$258/sqft
        Source: NorthstarMLS as distributed by MLS GRID #7082040 Report a problem
        6/2/2026Listed for sale$850,000$258/sqft
        Source: NorthstarMLS as distributed by MLS GRID #7082040 Report a problem

        Public tax history

        YearProperty taxesTax assessment
        2025$7,925 +8.2%$690,400 -3.2%
        2024$7,324 +16.4%$713,400 +4.5%
        2023$6,291 +1.4%$682,400 +10.4%
        2022$6,203 +10.1%$618,000 +15.1%
        2021$5,633 +16.9%$537,000 +10.3%
        2020$4,820 -14.4%$487,000 +30.2%
        2019$5,633 +16.9%$373,900 +1.3%
        2018$4,820 +13.9%$369,000 +1.1%
        2017$4,233 +4.2%$365,000 +4.9%
        2016$4,064 +1.7%$348,000
        2015$3,996 +0.6%$348,000 -2.8%
        2014$3,972 +7%$358,200 -0.5%
        2013$3,711 -5.5%$360,000 -8.7%
        2012$3,926 +1.9%$394,200 -8.9%
        2011$3,852 +6.5%$432,800 -8.2%
        2010$3,617 -14.8%$471,600 -11.8%
        2009$4,245 +4.4%$534,700 +49.4%
        2006$4,065 0%$358,000 +6.9%
        2005$4,067 +19.5%$334,900 +15%
        2004$3,403 -1.6%$291,300 +12%
        2002$3,457 $260,100
        Find assessor info on the county website

        Monthly payment

        Est. payment

        Payment breakdown

        Explore the cost of this home by adjusting the details. Changes won't be saved.
        All calculations are estimates and provided by Zillow, Inc. for informational purposes only. Actual amounts may vary.
        HOA fees may include property taxes on listings classified as Co-Ops. Contact the listing agent and/or owner for fee details.
        Mortgage interest rates are dependent on a number of factors, including credit score, down payment, and repayment length. Interest rate data provided by Zillow Group Marketplace, Inc. as of 1/1/1970 from various mortgage lenders with which we have lead or other similar arrangements; the Estimated Payment is an average of those rates.
        See how much you could borrow to make a competitive offer.

        Climate risks

        Neighborhood: 55359

        Getting around

        0 / 100
        Car-Dependent
        19 / 100
        Somewhat Bikeable

        Nearby schools

        GreatSchools rating

        A local agent can set up tours, give advice and negotiate with sellers.

        Browse local experts

        Similar homes