Skip main navigation
Sold for $645,000
  • $645,000

    440 L St NW Unit 911, Washington, DC 20001

    2beds
    1,010sqft
    Condominium
    Built in 2007
    -- sqft lot
    $617,000 Zestimate®
    $639/sqft
    $3,462 Estimated rent

    Home value

    $617,000

    $586,000 - $648,000

    $3,462/mo

    Zestimate® history
    Loading
    Loading...

    Owner options

    List your home for rent

    $3,462/mo

    Rent Zestimate®

    Find your next renter with Zillow Rental Manager. Plus, with online applications, you can quickly screen prospective tenants – for free.

    Learn more

    $3,462/mo

    Rent Zestimate®

    Refinance and save

    $3,076/mo

    Est. payment

    Refinancing to a lower rate could help reduce your monthly payments and save thousands over the life of the loan.

    See today's rates

    $3,076/mo

    Est. payment

    Explore your selling options

    Work with a Zillow partner agent

    Leverage their expertise and Zillow's premium Showcase listings to get your home seen by more buyers.

    Get started

    List with your own agent

    Get your home in front of millions of buyers by listing it on Zillow.

    Learn how to do it

    Sell it yourself

    Take full control of how buyers see your home on Zillow by listing For Sale by Owner (FSBO).

    List your home

    What's special

    Hardwood floorsModernized kitchenGalley kitchenAssigned garage parking spotPersonal gymVida fitnessGenerous storage

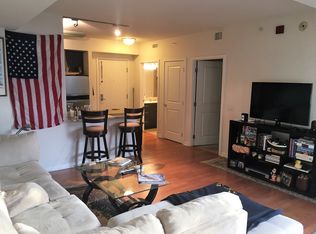
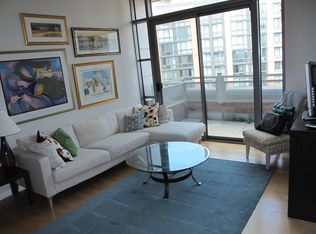
    Are you searching for a condo that accommodates your pets and provides ample space for a home office or personal gym? Sounds too good to be true? WRONG! This tranquil, end-unit condo at The L in City Vista Condominium, located in Mt Vernon Triangle, checks all those boxes, and more. Even if you are looking at this as an investor, the rental prices are strong! This 2 bedroom + Den , 2 bathroom dwelling features hardwood floors, a modernized kitchen, and generous storage. A bonus feature is the separate den, perfect for an at-home office, study nook, or gym! The galley kitchen boasts chic white cabinetry, stainless steel appliances, and sleek countertops. The east-facing windows allow plenty of natural light to enter the living room, while the private balcony provides stunning views of the DC skyline. The community amenities include a rooftop space with a pool, a hot tub and grills, your own assigned garage parking spot (that you own along with the unit!), and spacious courtyards, perfect for your furry friends. Yes, this community is pet friendly! 440 L St residents also have access to the amenities of the neighboring building on K Street. In the vibrant Mt Vernon Triangle area, you will discover numerous exceptional restaurants and shops. This centrally located home is ideal for both commuters and remote workers, with quick access to a 395 entrance and easy street parking. Staples like Safeway and VIDA fitness are a stone's throw away, so convenient! Metro lines and bus stops are also just a short distance away. Looking for an investment property? Well look no further! This "roommate style" bedroom/bathroom floor plan is perfect for a lease!

    Zillow last checked:

    Listing updated:

    Listed by:

    Jillian Keck Hogan 703-951-7655,

    Corcoran McEnearney

    Bought with:

    Karen O'Shaughnessy, 654973

    Long & Foster Real Estate, Inc.

    Source: Bright MLS,MLS#: DCDC2093392MLS Logo

    Facts & features

    Interior

    Bedrooms & bathrooms
    • Bedrooms: 2
    • Bathrooms: 2
    • Full bathrooms: 2
    • Main level bathrooms: 2
    • Main level bedrooms: 2
    Primary bedroom
    • Level: Main
    • Area: 132 Square Feet
    • Dimensions: 11 X 12
    Bedroom 2
    • Level: Main
    • Area: 110 Square Feet
    • Dimensions: 10 X 11
    Den
    • Features: Flooring - HardWood
    • Level: Main
    • Area: 100 Square Feet
    • Dimensions: 10 X 10
    Kitchen
    • Features: Flooring - HardWood
    • Level: Main
    • Area: 81 Square Feet
    • Dimensions: 9 X 9
    Living room
    • Features: Flooring - HardWood
    • Level: Main
    • Area: 273 Square Feet
    • Dimensions: 13 X 21
    Heating
    • Forced Air, Natural Gas
    Cooling
    • Central Air, Electric
    Appliances
    • Included: Dishwasher, Disposal, Microwave, Cooktop, Washer, Dryer, Refrigerator, Gas Water Heater
    • Laundry: Dryer In Unit, Washer In Unit, Has Laundry, In Unit
    Features
    • Breakfast Area, Combination Dining/Living, Entry Level Bedroom, Open Floorplan, Kitchen - Galley, Dining Area, Bathroom - Tub Shower, Upgraded Countertops
    • Flooring: Hardwood, Carpet, Wood
    • Has basement: No
    • Has fireplace: No
    • Common walls with other units/homes: 2+ Common Walls
    Interior area
    • Total structure area: 1,010
    • Total interior livable area: 1,010 sqft
    • Finished area above ground: 1,010
    • Finished area below ground: 0

    Property

    Parking
    • Total spaces: 1
    • Parking features: Covered, Underground, Assigned, Garage
    • Garage spaces: 1
    • Details: Assigned Parking, Assigned Space #: G2-62
    Accessibility
    • Accessibility features: Accessible Elevator Installed, Other
    Features
    • Levels: One
    • Stories: 1
    • Exterior features: Balcony
    • Pool features: Community
    • Has view: Yes
    • View description: City
    Lot
    • Features: Urban, Urban Land Not Rated
    Details
    • Additional structures: Above Grade, Below Grade
    • Parcel number: 0515//2118
    • Zoning: RESIDENTIAL
    • Special conditions: Standard

    Construction

    Type & style
    • Home type: Condo
    • Architectural style: Contemporary
    • Property subtype: Condominium
    • Attached to another structure: Yes
    Materials
    • Combination
    Condition
    • Excellent,Very Good
    • New construction: No
    • Year built: 2007

    Utilities & green energy

    • Sewer: Public Sewer
    • Water: Public
    • Utilities for property: Natural Gas Available, Electricity Available, Sewer Available, Water Available

    Community & neighborhood

    Security
    • Security features: Desk in Lobby
    Location
    • Region: Washington
    • Subdivision: Mount Vernon Triangle

    HOA & financial

    Other fees
    • Condo and coop fee: $979 monthly

    Other

    Other facts
    • Listing agreement: Exclusive Right To Sell
    • Listing terms: Cash,Conventional,FHA,VA Loan
    • Ownership: Condominium

    Price history

    DateEventPrice
    7/31/2023Sold$645,000-0.8%$639/sqft
    Source: Bright MLS #DCDC2093392 Report a problem
    7/5/2023Contingent$650,000$644/sqft
    Source: Bright MLS #DCDC2093392 Report a problem
    6/23/2023Price change$650,000-2.3%$644/sqft
    Source: Bright MLS #DCDC2093392 Report a problem
    5/18/2023Price change$665,000-1.5%$658/sqft
    Source: Bright MLS #DCDC2093392 Report a problem
    4/26/2023Listed for sale$675,000-3.4%$668/sqft
    Source: Bright MLS #DCDC2093392 Report a problem
    2/23/2021Listing removed$699,000$692/sqft
    Source: Bright MLS #DCDC482520 Report a problem
    2/19/2021Listed for sale$699,000-2.8%$692/sqft
    Source: Bright MLS #DCDC482520 Report a problem
    2/11/2021Listing removed--
    Source: Local MLS Report a problem
    1/26/2021Price change$719,000-2.2%$712/sqft
    Source: Bright MLS #DCDC482520 Report a problem
    10/1/2020Price change$735,000-1.3%$728/sqft
    Source: McEnearney Associates, Inc. #DCDC482520 Report a problem
    9/3/2020Price change$745,000-2%$738/sqft
    Source: McEnearney Associates, Inc. #DCDC482520 Report a problem
    8/21/2020Listed for sale$760,000+8.6%$752/sqft
    Source: McEnearney Associates, Inc. #DCDC482520 Report a problem
    9/20/2017Listing removed$699,900$693/sqft
    Source: Long & Foster Real Estate Inc #DC10028663 Report a problem
    9/20/2017Listed for sale$699,900$693/sqft
    Source: Long & Foster Real Estate Inc #DC10028663 Report a problem
    9/13/2017Pending sale$699,900$693/sqft
    Source: Long & Foster Real Estate Inc #DC10028663 Report a problem
    8/17/2017Listed for sale$699,900$693/sqft
    Source: Long & Foster Real Estate Inc #DC10028663 Report a problem
    8/16/2017Pending sale$699,900$693/sqft
    Source: Long & Foster Real Estate Inc #DC10028663 Report a problem
    8/11/2017Listed for sale$699,900+18%$693/sqft
    Source: Long & Foster Real Estate Inc #DC10028663 Report a problem
    2/22/2008Sold$592,900$587/sqft
    Source: Public Record Report a problem

    Public tax history

    YearProperty taxesTax assessment
    2025$5,168 +2.8%$623,620 +2.8%
    2024$5,029 -0.2%$606,830 -0.1%
    2023$5,039 -4.7%$607,570 -4.5%
    2022$5,289 +6.7%$636,020 +6.6%
    2021$4,958 -2.4%$596,640 -0.2%
    2020$5,081 +8.2%$597,760 +8.2%
    2018$4,698 +2.3%$552,650 +2.3%
    2017$4,593 +3.7%$540,410 +3.7%
    2016$4,430 +4.7%$521,210 +4.7%
    2015$4,233 +7.4%$498,040 +7.4%
    2014$3,943 $463,920

    Find assessor info on the county website

    Neighborhood: Mount Vernon Square

    Nearby schools

    GreatSchools rating
    Schools provided by the listing agent
    • Elementary: Capitol Hill Montessori School At Logan
    • High: School Without Walls
    • District: District Of Columbia Public Schools

    Source: Bright MLS. This data may not be complete. We recommend contacting the local school district to confirm school assignments for this home.

    Get a cash offer in 3 minutes
    Find out how much your home could sell for in as little as 3 minutes with a no-obligation cash offer.
    Estimated market value
    $617,000
    Get a cash offer in 3 minutes
    Find out how much your home could sell for in as little as 3 minutes with a no-obligation cash offer.
    Estimated market value
    $617,000