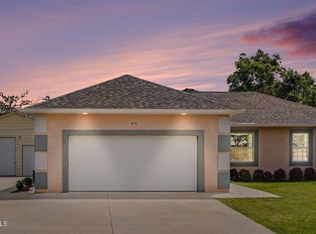
Step into a beautifully remodeled residence that blends modern upgrades with timeless charm. This home has undergone an incredible transformation, with all the heavy lifting already taken care of, making it ready for you to move in and enjoy. From the new metal roof to the impact windows, no detail has been overlooked in enhancing both the style and durability of this property. The upgrades offer peace of mind with long-term protection and energy efficiency. Inside, you'll discover a gorgeous new kitchen featuring stainless steel appliances, sleek countertops and custom cabinetry that create a stylish and functional space perfect for entertaining or everyday living. The bathroom has elegant finishes and thoughtful design to make every moment feel luxurious. Additionally, the property boasts a brand-new septic system, ample covered space, including a large covered carport and a two-car garage, providing plenty of room for your toys. Make time to see this gem of a home before it's gone.
Sold for $320,000
$320,000
440 La Veta Dr, Melbourne, FL 32904
3beds
1,108sqft
Single Family Residence
Built in 1961
0.36 Acres Lot
$316,700 Zestimate®
$289/sqft
$1,891 Estimated rent
Home value
$316,700
$291,000 - $345,000
$1,891/mo
Zestimate® history
Owner options
List your home for rent
$1,891/mo
Rent Zestimate®
Find your next renter with Zillow Rental Manager. Plus, with online applications, you can quickly screen prospective tenants – for free.
$1,891/mo
Rent Zestimate®
Refinance and save
$2,127/mo
Est. payment
Refinancing to a lower rate could help reduce your monthly payments and save thousands over the life of the loan.
$2,127/mo
Est. payment
Explore your selling options
Work with a Zillow partner agent
Leverage their expertise and Zillow's premium Showcase listings to get your home seen by more buyers.
Get startedList with your own agent
Get your home in front of millions of buyers by listing it on Zillow.
Learn how to do itSell it yourself
Take full control of how buyers see your home on Zillow by listing For Sale by Owner (FSBO).
List your homeWhat's special
Two-car garageLarge covered carportNew metal roofCustom cabinetrySleek countertopsAmple covered spaceImpact windows
Zillow last checked:
Listing updated:
Listed by:
Nathan Doyle 321-695-4175,
ITG Realty,
Nicholas George Zafiris 843-693-8171,
ITG Realty
Bought with:
William Bill H Means, 3446710
Real Broker LLC
Source: Space Coast AOR,MLS#: 1064047
Facts & features
Interior
Bedrooms & bathrooms
- Bedrooms: 3
- Bathrooms: 1
- Full bathrooms: 1
Heating
- Central, Electric
Cooling
- Central Air, Electric
Appliances
- Included: Dishwasher, Electric Range, Electric Water Heater, ENERGY STAR Qualified Dishwasher, ENERGY STAR Qualified Refrigerator, Ice Maker, Refrigerator, Tankless Water Heater
- Laundry: Electric Dryer Hookup, In Unit
Features
- Breakfast Bar, Ceiling Fan(s), Split Bedrooms
- Flooring: Vinyl
- Has fireplace: No
Interior area
- Total structure area: 1,216
- Total interior livable area: 1,108 sqft
Property
Parking
- Total spaces: 3
- Parking features: Additional Parking, Attached, Carport, Garage, Garage Door Opener, Off Street
- Attached garage spaces: 2
- Carport spaces: 1
- Covered spaces: 3
Features
- Levels: One
- Stories: 1
- Patio & porch: Covered, Front Porch, Patio
- Exterior features: Other, Impact Windows
Lot
- Size: 0.36 Acres
- Features: Other
Details
- Additional structures: Other
- Additional parcels included: 2802168
- Parcel number: 2836120100000.00020.00
- Zoning description: Residential
- Special conditions: Corporate Owned,Standard
Construction
Type & style
- Home type: SingleFamily
- Property subtype: Single Family Residence
Materials
- Fiber Cement, Frame
- Roof: Metal
Condition
- Updated/Remodeled
- New construction: No
- Year built: 1961
Utilities & green energy
- Electric: 200+ Amp Service
- Sewer: Aerobic Septic
- Water: Private, Well
- Utilities for property: Cable Available, Electricity Connected, Water Connected, Other
Green energy
- Energy efficient items: Appliances, Insulation, Thermostat, Water Heater, Windows
Community & HOA
Community
- Security: Smoke Detector(s)
- Subdivision: Laveta Subd
HOA
- Has HOA: No
Location
- Region: Melbourne
Financial & listing details
- Price per square foot: $289/sqft
- Tax assessed value: $190,920
- Annual tax amount: $2,978
- Date on market: 12/22/2025
- Listing terms: Cash,Conventional,FHA,VA Loan
- Road surface type: Paved
Price history
| Date | Event | Price |
|---|---|---|
| 2/5/2026 | Sold | $320,000-3%$289/sqft |
Source: Space Coast AOR #1064047 Report a problem | ||
| 1/5/2026 | Pending sale | $329,900$298/sqft |
Source: Space Coast AOR #1064047 Report a problem | ||
| 12/22/2025 | Listed for sale | $329,900+119.9%$298/sqft |
Source: Space Coast AOR #1064047 Report a problem | ||
| 7/7/2025 | Sold | $150,000$135/sqft |
Source: Public Record Report a problem | ||
Public tax history
| Year | Property taxes | Tax assessment |
|---|---|---|
| 2025 | $2,978 +7% | $190,920 +3.7% |
| 2024 | $2,784 +4.5% | $184,140 +7.2% |
| 2023 | $2,663 +202.6% | $171,810 +186.4% |
| 2022 | $880 -0.5% | $59,980 +3% |
| 2021 | $885 +5.4% | $58,240 +1.4% |
| 2020 | $839 +6.8% | $57,440 +2.3% |
| 2019 | $786 | $56,150 +1.9% |
| 2018 | $786 -0.7% | $55,110 +2.1% |
| 2017 | $792 +0.2% | $53,980 +2.1% |
| 2016 | $790 -0.7% | $52,870 +0.7% |
| 2015 | $796 -1.2% | $52,510 +0.8% |
| 2014 | $805 | $52,100 -5.3% |
| 2013 | -- | $55,040 +9% |
| 2012 | $447 -11.7% | $50,480 -12.6% |
| 2011 | $506 +0.5% | $57,730 -33.1% |
| 2010 | $504 +7.8% | $86,300 -26.2% |
| 2009 | $467 0% | $116,990 -24.4% |
| 2008 | $467 -10% | $154,800 -13% |
| 2007 | $520 -5.5% | $178,000 +65% |
| 2005 | $550 -0.8% | $107,900 +40.3% |
| 2004 | $555 -0.8% | $76,920 +20% |
| 2003 | $559 +4.7% | $64,080 +8.1% |
| 2002 | $534 +3.6% | $59,290 +3.7% |
| 2001 | $516 +9.9% | $57,170 +13.7% |
| 2000 | $469 | $50,260 |
Find assessor info on the county website
Neighborhood: June Park
Nearby homes
- $176,2002 bd1 ba852 sqft426 La Veta Dr, Melbourne, FL 32904Off Market
- $160,0002 bd1 ba910 sqft510 La Veta Dr, Melbourne, FL 32904Sold
- $240,7003 bd2 ba1.4k sqft439 La Veta Dr, Melbourne, FL 32904Off Market

- $459,0003 bd2 ba1.4k sqft416 La Veta Dr, Melbourne, FL 32904For Sale
- $375,0003 bd2 ba1.7k sqft425 La Veta Dr, Melbourne, FL 32904Sold
- $359,4003 bd2 ba1.1k sqft445 La Veta Dr, Melbourne, FL 32904Off Market
- $223,2002 bd2 ba1.2k sqft530 La Veta Dr, Melbourne, FL 32904Off Market
- $890,700-- bd-- ba3.8k sqft7505 Henry Ave, Melbourne, FL 32904Off Market
Nearby schools
GreatSchools rating
- NAMeadowlane Primary Elementary SchoolGrades: PK-2Distance: 0.7 mi
- 5/10Central Middle SchoolGrades: 7-8Distance: 0.9 mi
- 6/10Melbourne Senior High SchoolGrades: 9-12Distance: 3.6 mi
Schools provided by the listing agent
- Elementary: Meadowlane
- Middle: Central
- High: Melbourne
Source: Space Coast AOR. This data may not be complete. We recommend contacting the local school district to confirm school assignments for this home.
Get a cash offer in 3 minutes
Find out how much your home could sell for in as little as 3 minutes with a no-obligation cash offer.
Estimated market value
$316,700
Get a cash offer in 3 minutes
Find out how much your home could sell for in as little as 3 minutes with a no-obligation cash offer.
Estimated market value
$316,700
- Florida
- Brevard County
- Melbourne
- 32904
- June Park
- 440 La Veta Dr
Nearby cities
Nearby neighborhoods
Nearby zip codes
Other Melbourne Topics
