Experience the best of LAKEFRONT LIVING with this gorgeous FULLY RENOVATED home! NO HOA!! Ideal for outdoor enthusiasts that will fall in love with the picturesque views of Lake Daisy, nearly 0.9 Acres of land, and a NEW DOCK BUILT IN 2021! NEW ROOF IN 2019! TANKLESS NATURAL GAS WATER HEATER and PAID OFF SOLAR PANELS offer energy-efficiency and long-term savings! When you enter the home you’re greeted by an expansive open-concept floorplan and immediate views of your stunning pool deck and lakefront. The floorplan boasts a kitchen open to the dining area, family room, and formal living room, making it a truly great place for entertaining. The kitchen has been fully renovated with high-end cabinets, solid surface countertops, and stainless-steel appliances – a chef’s dream! The FIRST FLOOR PRIMARY SUITE is perfectly located in the rear of the home with striking lake views and French Doors to the pool deck, all while offering a sizeable bathroom with a dual vanity and beautifully tiled stall shower. The first floor also features a one guest bedroom, a full guest bathroom, and a spacious laundry room with lots of storage. The pool deck is a serene setting, with stunning pavers and a NEW SCREEN ENCLOSURE IN 2021 that has a large panoramic screen for uninterrupted lake views! Continuing to the second floor, a HUGE LOFT is the perfect second living area, play room, or office – the possibilities up here are endless. The second floor has two generously sized guest bedrooms (both with lake views, of course!), a full bathroom, and a convenient walk-out to an attic storage space. Schedule your private showing today!
Sold for $547,000
$547,000
440 LAKE DAISY DR, WINTER HAVEN, FL 33884
4beds
2,150sqft
Single Family Residence
Built in 1987
0.88 Acres Lot
$573,800 Zestimate®
$254/sqft
$2,638 Estimated rent
Home value
$573,800
$534,000 - $620,000
$2,638/mo
Zestimate® history
Owner options
List your home for rent
$2,638/mo
Rent Zestimate®
Find your next renter with Zillow Rental Manager. Plus, with online applications, you can quickly screen prospective tenants – for free.
$2,638/mo
Rent Zestimate®
Refinance and save
$3,675/mo
Est. payment
Refinancing to a lower rate could help reduce your monthly payments and save thousands over the life of the loan.
$3,675/mo
Est. payment
Explore your selling options
Work with a Zillow partner agent
Leverage their expertise and Zillow's premium Showcase listings to get your home seen by more buyers.
Get startedList with your own agent
Get your home in front of millions of buyers by listing it on Zillow.
Learn how to do itSell it yourself
Take full control of how buyers see your home on Zillow by listing For Sale by Owner (FSBO).
List your homeWhat's special
Huge loftUninterrupted lake viewsGenerously sized guest bedroomsSpacious laundry roomSolid surface countertopsExpansive open-concept floorplanFirst floor primary suite
Zillow last checked:
Listing updated:
Listed by:
Zachary Lay LLC 407-988-6342,
WATSON REALTY CORP. 407-589-1600
Bought with:
Zachary Lay LLC, 3330664
WATSON REALTY CORP.
Source: Stellar MLS,MLS#: L4953002 Originating MLS: Osceola
Originating MLS: Osceola
Facts & features
Interior
Bedrooms & bathrooms
- Bedrooms: 4
- Bathrooms: 3
- Full bathrooms: 3
Primary bedroom
- Features: Walk-In Closet(s)
- Level: First
- Area: 180 Square Feet
- Dimensions: 12x15
Bedroom 2
- Features: Built-in Closet
- Level: First
- Area: 144 Square Feet
- Dimensions: 12x12
Bedroom 3
- Features: Built-in Closet
- Level: Second
- Area: 168 Square Feet
- Dimensions: 12x14
Bedroom 4
- Features: Built-in Closet
- Level: Second
- Area: 168 Square Feet
- Dimensions: 12x14
Great room
- Level: First
- Area: 294 Square Feet
- Dimensions: 14x21
Kitchen
- Level: First
- Area: 350 Square Feet
- Dimensions: 14x25
Living room
- Level: First
- Area: 350 Square Feet
- Dimensions: 14x25
Heating
- Electric
Cooling
- Central Air
Appliances
- Included: Range, Range Hood, Refrigerator, Dishwasher
- Laundry: Laundry Room, Inside
Features
- Open Floorplan, Primary Bedroom Main Floor, Split Bedroom, Walk-In Closet(s), Ceiling Fan(s)
- Flooring: Tile, Carpet
- Doors: Sliding Doors, French Doors
- Has fireplace: No
Interior area
- Total structure area: 2,913
- Total interior livable area: 2,150 sqft
Property
Parking
- Total spaces: 2
- Parking features: Driveway, Parking Pad, Boat
- Attached garage spaces: 2
- Has uncovered spaces: Yes
Features
- Levels: Two
- Stories: 2
- Patio & porch: Covered, Screened, Rear Porch
- Has private pool: Yes
- Pool features: In Ground
- Has view: Yes
- View description: Water, Trees/Woods, Lake
- Has water view: Yes
- Water view: Water,Lake
- Waterfront features: Lake Front, Lake Privileges, Skiing Allowed
Lot
- Size: 0.88 Acres
- Features: FloodZone, In County, Landscaped, Oversized Lot
- Residential vegetation: Mature Landscaping, Oak Trees
Details
- Additional parcels included: 27-29-06-855566-002181, 27-29-06-855566-002191
- Parcel number: 272906855566002182
- Zoning: 01
- Special conditions: None
Construction
Type & style
- Home type: SingleFamily
- Property subtype: Single Family Residence
Materials
- Stucco
- Foundation: Slab
- Roof: Shingle
Condition
- New construction: No
- Year built: 1987
Utilities & green energy
- Electric: Photovoltaics Seller Owned
- Sewer: Private Sewer
- Water: Public
- Utilities for property: Natural Gas Connected, Electricity Connected
Green energy
- Energy generation: Solar
Community & HOA
Community
- Pet fee: $0 monthly
- Subdivision: LAKE DAISY ESTATES PHASE 1
HOA
- Has HOA: No
Location
- Region: Winter Haven
Financial & listing details
- Price per square foot: $254/sqft
- Tax assessed value: $341,165
- Annual tax amount: $3,514
- Date on market: 5/16/2025
- Cumulative days on market: 9 days
- Listing terms: Cash,Conventional,FHA,VA Loan
- Ownership: Fee Simple
- Total actual rent: 0
- Electric utility on property: Yes
- Road surface type: Asphalt
Price history
| Date | Event | Price |
|---|---|---|
| 7/11/2025 | Sold | $547,000-0.5%$254/sqft |
Source:  Stellar MLS #L4953002 Report a problem Stellar MLS #L4953002 Report a problem | ||
| 5/25/2025 | Pending sale | $550,000$256/sqft |
Source: Stellar MLS #L4953002 Report a problem | ||
| 5/16/2025 | Listed for sale | $550,000+141.2%$256/sqft |
Source: Stellar MLS #L4953002 Report a problem | ||
| 11/14/2019 | Sold | $228,000-4.8%$106/sqft |
Source: Public Record Report a problem | ||
| 10/6/2019 | Pending sale | $239,500$111/sqft |
Source: TOWN & COUNTRY REAL ESTATE #P4905898 Report a problem | ||
| 8/13/2019 | Price change | $239,500-1.8%$111/sqft |
Source: TOWN & COUNTRY REAL ESTATE #P4905898 Report a problem | ||
| 7/16/2019 | Price change | $243,900-2.4%$113/sqft |
Source: TOWN & COUNTRY REAL ESTATE #P4905898 Report a problem | ||
| 5/9/2019 | Listed for sale | $249,900+7472.7%$116/sqft |
Source: TOWN & COUNTRY REAL ESTATE #P4905898 Report a problem | ||
| 2/9/1995 | Sold | $3,300$2/sqft |
Source: Public Record Report a problem | ||
Public tax history
| Year | Property taxes | Tax assessment |
|---|---|---|
| 2025 | $2,987 +3.1% | $271,199 +2.9% |
| 2024 | $2,896 +1.3% | $263,556 +2.3% |
| 2023 | $2,860 +2.2% | $257,667 +3% |
| 2022 | $2,797 +2.9% | $250,162 +6.2% |
| 2021 | $2,718 +19.4% | $235,654 +16.5% |
| 2020 | $2,275 +121% | $202,217 +82.2% |
| 2019 | $1,030 -28.1% | $110,967 +1.9% |
| 2018 | $1,432 +2.7% | $108,898 +2.1% |
| 2017 | $1,394 +43% | $106,658 +2.1% |
| 2016 | $975 -1.8% | $104,464 +0.7% |
| 2015 | $993 -20.7% | $103,738 +0.8% |
| 2014 | $1,253 +27% | $102,915 +1.5% |
| 2013 | $987 +3.7% | $101,394 +1.7% |
| 2012 | $952 +3.5% | $99,699 +3% |
| 2011 | $920 -28.2% | $96,795 -18.3% |
| 2010 | $1,281 -0.9% | $118,475 +2.7% |
| 2009 | $1,292 +6.3% | $115,360 +0.1% |
| 2008 | $1,215 | $115,245 |
| 2007 | -- | -- |
| 2006 | $1,482 | -- |
| 2005 | -- | -- |
| 2004 | $1,289 +2.5% | -- |
| 2003 | $1,257 +0.8% | $100,974 +2.4% |
| 2002 | $1,248 +2.2% | $98,607 +1.6% |
| 2001 | $1,221 | $97,054 |
Find assessor info on the county website
Neighborhood: 33884
Nearby homes
- $1001,045 Square Feet0 Lake Daisy Dr, Winter haven, FL 33884Off Market
- $362,3003 bd3 ba1.5k sqft442 Lake Daisy Dr, Winter Haven, FL 33884Off Market
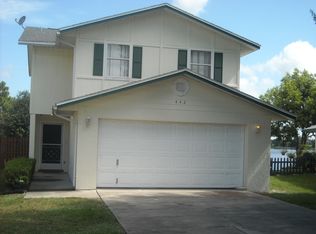
- $100-- bd-- ba-- sqftLake Daisy Dr, Winter haven, FL 33884Off Market
- $424,8003 bd2 ba1.6k sqft444 Lake Daisy Dr, Winter Haven, FL 33884Off Market
- $335,9003 bd2 ba2.1k sqft434 Lake Daisy Dr, Winter Haven, FL 33884Off Market
- $258,3003 bd2 ba1.5k sqft432 Lake Daisy Dr, Winter Haven, FL 33884Off Market
- $392,4003 bd2 ba1.8k sqft446 Lake Daisy Dr, Winter Haven, FL 33884Off Market
- $254,9002 bd2 ba1k sqft423 Lake Daisy Dr, Winter Haven, FL 33884Off Market
Nearby schools
GreatSchools rating
- 5/10Garden Grove Elementary SchoolGrades: PK-5Distance: 0.3 mi
- 3/10Denison Middle SchoolGrades: 6-8Distance: 4.4 mi
- 3/10Winter Haven Senior High SchoolGrades: 9-12Distance: 4 mi
Schools provided by the listing agent
- Elementary: Garden Grove Elem
- Middle: Denison Middle
- High: Winter Haven Senior
Source: Stellar MLS. This data may not be complete. We recommend contacting the local school district to confirm school assignments for this home.
Get a cash offer in 3 minutes
Find out how much your home could sell for in as little as 3 minutes with a no-obligation cash offer.
Estimated market value
$573,800
Get a cash offer in 3 minutes
Find out how much your home could sell for in as little as 3 minutes with a no-obligation cash offer.
Estimated market value
$573,800
- Florida
- Polk County
- Winter Haven
- 33884
- 440 LAKE DAISY DR
Nearby cities
Nearby neighborhoods
Nearby zip codes
Other Winter Haven Topics
