Welcome to your new home—the last unit on the right, nestled in a peaceful corner of the community with lush green space right next door for added privacy and tranquility. Your HOA fee includes roof, grounds and exterior maintenance, community pool, sewer, water and trash. This end-unit villa features 2 bedrooms, 2 bathrooms, and a 2-car garage, with charming outdoor and indoor living spaces that blend comfort and convenience. As you pull into your private driveway, you'll appreciate the ample parking for both you and your guests. A gated walkway leads you into your outdoor patio area—perfect for a morning coffee or transforming into an outdoor living or dining space. Just across the patio is access to your two-car garage, which also includes your washer and dryer, tub sink, built-in storage cabinets with plenty of space. Enter the home through the front door, and immediately to your right is a sunny kitchen featuring a breakfast nook, ample cabinetry, tile backsplash, double stainless steel sink, 5-burner flat-top stove, refrigerator and dishwasher. The kitchen flows into your spacious dining area, ideal for entertaining and seamlessly connected to the open living room. Just off the dining space is a built-in wet bar with sink, cabinets, and open shelving—great for serving guests or creating a coffee or wine station. Step down into your light-filled living room, where vaulted ceilings, extra windows, and sliding glass doors to the screened lanai bring the outdoors in. Enjoy peaceful pond views from the comfort of your sofa or while relaxing in your lanai. Through double doors off the dining room lies your private primary suite, offering a large bedroom area, oversized walk-in closet, generous linen closet with built-in shelving, en suite bath with dual sink vanity and tub/shower combination. At the front of the home, you'll find the second bedroom, also bathed in natural light with a full-sized wall closet. The second full bathroom—also with a tub/shower combo—is located just off the hall, making it perfect for guests or family members. Additional Highlights include end-unit location for extra privacy, serene pond views, screened-in lanai for year-round enjoyment, light and bright living spaces, and community clubhouse and pool. Ideally located with easy access to US Highway 19, nearby shopping, restaurants, and beaches, this townhome is situated in a highly desirable and peaceful community. It’s the perfect blend of convenience and relaxation. Don’t miss the chance to call this beautiful townhome your own. Schedule your private showing today—this gem won’t last long!
Sold for $300,000
$300,000
440 LAKEVIEW DRIVE #34, PALM HARBOR, FL 34683
2beds
1,335sqft
Villa
Built in 1980
-- sqft lot
$295,900 Zestimate®
$225/sqft
$2,313 Estimated rent
Home value
$295,900
$269,000 - $325,000
$2,313/mo
Zestimate® history
Owner options
List your home for rent
$2,313/mo
Rent Zestimate®
Find your next renter with Zillow Rental Manager. Plus, with online applications, you can quickly screen prospective tenants – for free.
$2,313/mo
Rent Zestimate®
Refinance and save
$2,819/mo
Est. payment
Refinancing to a lower rate could help reduce your monthly payments and save thousands over the life of the loan.
$2,819/mo
Est. payment
Explore your selling options
Work with a Zillow partner agent
Leverage their expertise and Zillow's premium Showcase listings to get your home seen by more buyers.
Get startedList with your own agent
Get your home in front of millions of buyers by listing it on Zillow.
Learn how to do itSell it yourself
Take full control of how buyers see your home on Zillow by listing For Sale by Owner (FSBO).
List your homeWhat's special
Screened lanaiTwo-car garageLush green spaceBreakfast nookVaulted ceilingsBuilt-in wet barEnd-unit villa
Zillow last checked:
Listing updated:
Listed by:
Vanessa Leonard 727-647-2706,
KELLER WILLIAMS REALTY- PALM H 727-772-0772
Bought with:
Joseph Lee Morris, 3610833
BHHS FLORIDA PROPERTIES GROUP
Source: Stellar MLS,MLS#: TB8395419 Originating MLS: Suncoast Tampa
Originating MLS: Suncoast Tampa
Facts & features
Interior
Bedrooms & bathrooms
- Bedrooms: 2
- Bathrooms: 2
- Full bathrooms: 2
Primary bedroom
- Features: Walk-In Closet(s)
- Level: First
- Area: 189.98 Square Feet
- Dimensions: 12.75x14.9
Kitchen
- Level: First
- Area: 152.95 Square Feet
- Dimensions: 16.1x9.5
Living room
- Level: First
- Area: 285.1 Square Feet
- Dimensions: 16.9x16.87
Heating
- Central
Cooling
- Central Air
Appliances
- Included: Dishwasher, Dryer, Electric Water Heater, Range, Refrigerator, Washer
- Laundry: In Garage
Features
- Ceiling Fan(s), Eating Space In Kitchen, High Ceilings, Solid Surface Counters, Walk-In Closet(s)
- Flooring: Carpet, Laminate
- Doors: Sliding Doors
- Has fireplace: No
- Common walls with other units/homes: Corner Unit
Interior area
- Total structure area: 1,335
- Total interior livable area: 1,335 sqft
Property
Parking
- Total spaces: 2
- Parking features: Driveway, Garage Door Opener
- Attached garage spaces: 2
- Has uncovered spaces: Yes
Features
- Levels: One
- Stories: 1
- Exterior features: Courtyard
- Has view: Yes
- View description: Pond
- Has water view: Yes
- Water view: Pond
Lot
- Residential vegetation: Trees/Landscaped
Details
- Parcel number: 012815915610030340
- Special conditions: None
Construction
Type & style
- Home type: SingleFamily
- Property subtype: Villa
Materials
- Block, Wood Frame
- Foundation: Slab
- Roof: Shingle
Condition
- New construction: No
- Year built: 1980
Utilities & green energy
- Sewer: Public Sewer
- Water: Public
- Utilities for property: Cable Available, Electricity Connected, Sewer Connected, Water Connected
Community & HOA
Community
- Features: Buyer Approval Required, Deed Restrictions, Playground, Pool, Special Community Restrictions
- Pet fee: $0 monthly
- Subdivision: TOWNHOMES OF WESTLAKE
HOA
- Has HOA: No
- Services included: Community Pool, Reserve Fund, Maintenance Structure, Maintenance Grounds, Manager, Pest Control, Sewer, Trash, Water
- HOA fee: $735 monthly
- HOA name: Sentry Management
- HOA phone: 727-799-8982
- Second HOA name: Westlake Village Civic Association
Location
- Region: Palm Harbor
Financial & listing details
- Price per square foot: $225/sqft
- Tax assessed value: $287,895
- Annual tax amount: $1,712
- Date on market: 6/12/2025
- Cumulative days on market: 107 days
- Listing terms: Cash,Conventional
- Ownership: Condominium
- Total actual rent: 0
- Electric utility on property: Yes
- Road surface type: Asphalt
Price history
| Date | Event | Price |
|---|---|---|
| 11/12/2025 | Sold | $300,000-6.3%$225/sqft |
Source:  Stellar MLS #TB8395419 Report a problem Stellar MLS #TB8395419 Report a problem | ||
| 10/7/2025 | Pending sale | $320,000$240/sqft |
Source: Stellar MLS #TB8395419 Report a problem | ||
| 8/8/2025 | Price change | $320,000-4.5%$240/sqft |
Source: Stellar MLS #TB8395419 Report a problem | ||
| 6/12/2025 | Listed for sale | $335,000+86.1%$251/sqft |
Source: Stellar MLS #TB8395419 Report a problem | ||
| 8/25/2017 | Sold | $180,000$135/sqft |
Source: Public Record Report a problem | ||
Public tax history
| Year | Property taxes | Tax assessment |
|---|---|---|
| 2025 | $1,828 +6.7% | $131,881 +2.9% |
| 2024 | $1,712 +2.6% | $128,164 +3% |
| 2023 | $1,668 +3.8% | $124,431 +3% |
| 2022 | $1,607 -0.2% | $120,807 +3% |
| 2021 | $1,610 +0.7% | $117,288 +1.4% |
| 2020 | $1,599 +2.3% | $115,669 +2.3% |
| 2019 | $1,564 | $113,068 +1.9% |
| 2018 | $1,564 +1.8% | $110,960 -24% |
| 2017 | $1,536 -30.9% | $146,064 +7.5% |
| 2016 | $2,223 +10.6% | $135,906 +17.6% |
| 2015 | $2,010 +0% | $115,537 +0.7% |
| 2014 | $2,009 +2.6% | $114,689 +3.1% |
| 2013 | $1,959 +22.6% | $111,208 +6.5% |
| 2012 | $1,597 | $104,381 +1.3% |
| 2011 | -- | $103,031 +4.9% |
| 2010 | -- | $98,253 -19% |
| 2009 | -- | $121,304 +3.3% |
| 2008 | $1,786 | $117,402 -16.9% |
| 2007 | -- | $141,220 +15.6% |
| 2005 | -- | $122,200 +14.1% |
| 2004 | $1,587 +1.3% | $107,100 +1% |
| 2003 | $1,566 +23.3% | $106,000 +18.2% |
| 2002 | $1,270 | $89,700 +5.2% |
| 2001 | $1,270 +13.4% | $85,300 +7.6% |
| 2000 | $1,120 | $79,300 |
Find assessor info on the county website
Neighborhood: 34683
Nearby homes
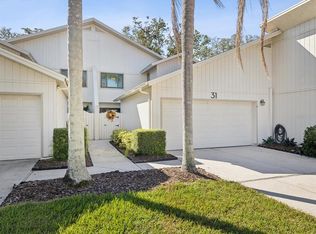
- $390,0002 bd3 ba1.5k sqft440 Lakeview Dr APT 31, Palm Harbor, FL 34683Sold
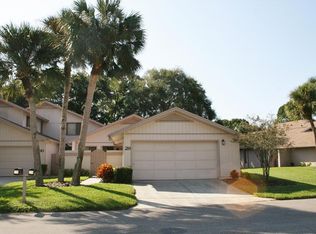
- $296,2002 bd2 ba1.3k sqft440 Lakeview Dr APT 29, Palm Harbor, FL 34683Off Market
- $342,500-- bd-- ba1.6k sqft440 Lakeview Dr APT 30, Palm Harbor, FL 34683Off Market
- $289,900-- bd-- ba1.5k sqft440 Lakeview Dr APT 32, Palm Harbor, FL 34683Off Market
- $351,4003 bd3 ba1.6k sqft440 Lakeview Dr APT 33, Palm Harbor, FL 34683Off Market
- $308,4002 bd2 ba1.3k sqft430 Lakeview Dr APT 15, Palm Harbor, FL 34683Off Market
- $289,4003 bd2 ba1.5k sqft430 Lakeview Dr APT 16, Palm Harbor, FL 34683Off Market
- $283,4003 bd2 ba1.5k sqft430 Lakeview Dr APT 17, Palm Harbor, FL 34683Off Market
Nearby schools
GreatSchools rating
- 10/10Sutherland Elementary SchoolGrades: PK-5Distance: 1 mi
- 5/10Palm Harbor Middle SchoolGrades: 6-8Distance: 1.2 mi
- 8/10Palm Harbor University High SchoolGrades: 9-12Distance: 0.8 mi
Schools provided by the listing agent
- Elementary: Sutherland Elementary-PN
- Middle: Palm Harbor Middle-PN
- High: Palm Harbor Univ High-PN
Source: Stellar MLS. This data may not be complete. We recommend contacting the local school district to confirm school assignments for this home.
Get a cash offer in 3 minutes
Find out how much your home could sell for in as little as 3 minutes with a no-obligation cash offer.
Estimated market value
$295,900
Get a cash offer in 3 minutes
Find out how much your home could sell for in as little as 3 minutes with a no-obligation cash offer.
Estimated market value
$295,900
- Florida
- Pinellas County
- Palm Harbor
- 34683
- 440 LAKEVIEW DRIVE Unit 34
Nearby cities
Nearby zip codes
Other Palm Harbor Topics
