Skip main navigation
Closed
  • $525,000

    440 Lathem St, Batavia, IL 60510

    4beds
    2,548sqft
    Single Family Residence
    Built in 2001
    0.31 Acres Lot
    $581,100 Zestimate®
    $206/sqft
    $4,254 Estimated rent

    Home value

    $581,100

    $552,000 - $616,000

    $4,254/mo

    Zestimate® history
    Loading
    Loading...

    Owner options

    List your home for rent

    $4,254/mo

    Rent Zestimate®

    Find your next renter with Zillow Rental Manager. Plus, with online applications, you can quickly screen prospective tenants – for free.

    Learn more

    $4,254/mo

    Rent Zestimate®

    Refinance and save

    $3,776/mo

    Est. payment

    Refinancing to a lower rate could help reduce your monthly payments and save thousands over the life of the loan.

    See today's rates

    $3,776/mo

    Est. payment

    Explore your selling options

    Work with a Zillow partner agent

    Leverage their expertise and Zillow's premium Showcase listings to get your home seen by more buyers.

    Get started

    List with your own agent

    Get your home in front of millions of buyers by listing it on Zillow.

    Learn how to do it

    Sell it yourself

    Take full control of how buyers see your home on Zillow by listing For Sale by Owner (FSBO).

    List your home

    What's special

    Brick fireplaceStately brick-front beautyIsland with breakfast barTwo-tone cabinetryLuxurious primary suitePantry cabinetTable space
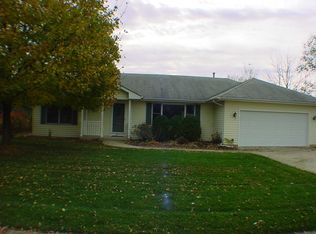
    Welcome home for the holidays to this stately brick-front beauty, perfectly situated in desirable Batavia Oaks directly across from Prairie Lathem Park. The main level includes a warm and inviting family room with a brick fireplace and French doors leading to the living room-perfect for hosting and everyday comfort. The expansive kitchen is a true standout, featuring an island with breakfast bar, table space, two-tone cabinetry including a pantry cabinet, and butler's pantry that leads to the formal dining room. The former first floor laundry room has been converted to a functional mud room updated mudroom with built-in bench, utility sink and access to the three car garage. A convenient half bath complete the first floor. All four bedrooms are on the second floor and half fresh paint and ceiling fans. The luxurious primary suite with a custom walk-in closet and a private bath with whirlpool tub, separate subway-tiled walk-in shower, and dual vanity. The three additional bedrooms share a well-appointed hall bath with dual vanity and linen closet, plus an added convenience of a second-floor laundry closet. The deep-pour basement with bathroom rough-in provides endless possibilities for future finishing. Outside, enjoy a fully fenced backyard with deck and pergola-perfect for outdoor gatherings. Move in with confidence knowing major updates are already done, including furnace, AC, roof, water heater, appliances, and garbage disposal-all completed in 2024. This is the one you've been waiting for - Blocks to Louise White Elementary and less than one mile from all of downtown's restaurants, shops, and year-round amenities. Don't miss it!

    Zillow last checked:

    Listing updated:

    Listing courtesy of:

    Wendy Szostak (224)699-5002,

    Redfin Corporation

    Bought with:

    Nikki Walczak

    john greene, Realtor

    Source: MRED as distributed by MLS GRID,MLS#: 12519305MLS Logo

    Facts & features

    Interior

    Bedrooms & bathrooms
    • Bedrooms: 4
    • Bathrooms: 3
    • Full bathrooms: 2
    • 1/2 bathrooms: 1
    Primary bedroom
    • Features: Flooring (Carpet), Bathroom (Full)
    • Level: Second
    • Area: 228 Square Feet
    • Dimensions: 12X19
    Bedroom 2
    • Features: Flooring (Carpet)
    • Level: Second
    • Area: 143 Square Feet
    • Dimensions: 13X11
    Bedroom 3
    • Features: Flooring (Carpet)
    • Level: Second
    • Area: 140 Square Feet
    • Dimensions: 10X14
    Bedroom 4
    • Features: Flooring (Carpet)
    • Level: Second
    • Area: 208 Square Feet
    • Dimensions: 13X16
    Breakfast room
    • Features: Flooring (Hardwood)
    • Level: Main
    • Area: 162 Square Feet
    • Dimensions: 18X9
    Den
    • Features: Flooring (Carpet)
    • Level: Main
    • Area: 156 Square Feet
    • Dimensions: 12X13
    Dining room
    • Features: Flooring (Hardwood)
    • Level: Main
    • Area: 144 Square Feet
    • Dimensions: 12X12
    Family room
    • Features: Flooring (Carpet)
    • Level: Main
    • Area: 255 Square Feet
    • Dimensions: 15X17
    Kitchen
    • Features: Kitchen (Eating Area-Breakfast Bar, Eating Area-Table Space, Island, Pantry-Butler, Granite Counters, Pantry, SolidSurfaceCounter), Flooring (Hardwood)
    • Level: Main
    • Area: 196 Square Feet
    • Dimensions: 14X14
    Living room
    • Features: Flooring (Hardwood)
    • Level: Main
    • Area: 168 Square Feet
    • Dimensions: 12X14
    Mud room
    • Features: Flooring (Vinyl)
    • Level: Main
    • Area: 36 Square Feet
    • Dimensions: 6X6
    Heating
    • Natural Gas, Forced Air
    Cooling
    • Central Air
    Appliances
    • Included: Double Oven, Microwave, Dishwasher, Refrigerator, Washer, Dryer, Disposal, Stainless Steel Appliance(s), Wine Refrigerator
    • Laundry: Upper Level, Electric Dryer Hookup, In Unit
    Features
    • Walk-In Closet(s)
    • Flooring: Hardwood, Carpet, Wood
    • Basement: Unfinished,Egress Window,Full
    • Attic: Unfinished
    • Number of fireplaces: 1
    • Fireplace features: Wood Burning, Family Room
    Interior area
    • Total structure area: 0
    • Total interior livable area: 2,548 sqft

    Property

    Parking
    • Total spaces: 3
    • Parking features: Concrete, Garage Door Opener, Yes, Garage Owned, Attached, Garage
    • Attached garage spaces: 3
    • Has uncovered spaces: Yes
    Accessibility
    • Accessibility features: No Disability Access
    Features
    • Stories: 2
    • Patio & porch: Deck
    • Fencing: Fenced
    Lot
    • Size: 0.31 Acres
    Details
    • Parcel number: 1214351030
    • Special conditions: None
    • Other equipment: Ceiling Fan(s)

    Construction

    Type & style
    • Home type: SingleFamily
    • Property subtype: Single Family Residence
    Materials
    • Aluminum Siding, Brick
    Condition
    • New construction: No
    • Year built: 2001

    Utilities & green energy

    • Sewer: Public Sewer
    • Water: Public

    Community & neighborhood

    Community
    • Community features: Park, Curbs, Sidewalks, Street Lights, Street Paved
    Location
    • Region: Batavia

    HOA & financial

    HOA
    • Services included: None

    Other

    Other facts
    • Listing terms: Conventional
    • Ownership: Fee Simple

    Price history

    DateEventPrice
    12/23/2025Sold$525,000+5.2%$206/sqft
    Source: MRED as distributed by MLS GRID #12519305 Report a problem
    12/7/2025Contingent$499,000$196/sqft
    Source: MRED as distributed by MLS GRID #12519305 Report a problem
    12/3/2025Listed for sale$499,000+47%$196/sqft
    Source: MRED as distributed by MLS GRID #12519305 Report a problem
    8/7/2015Listing removed$339,500$133/sqft
    Source: RE/MAX Action #08999340 Report a problem
    8/1/2015Listed for sale$339,500+13.2%$133/sqft
    Source: RE/MAX Action #08999340 Report a problem
    12/30/2009Sold$300,000+0%$118/sqft
    Source: MRED as distributed by MLS GRID #07316092 Report a problem
    12/7/2009Price change$299,900-7%$118/sqft
    Source: RE/MAX Excels #07316092 Report a problem
    11/17/2009Price change$322,500-0.8%$127/sqft
    Source: RE/MAX Excels #07316092 Report a problem
    10/23/2009Price change$325,000-7.1%$128/sqft
    Source: RE/MAX Excels #07316092 Report a problem
    9/6/2009Listed for sale$350,000+99.4%$137/sqft
    Source: RE/MAX Excels #07316092 Report a problem
    10/12/2001Sold$175,500$69/sqft
    Source: Public Record Report a problem

    Public tax history

    YearProperty taxesTax assessment
    2024$11,459 +2.1%$152,929 +10.2%
    2023$11,224 +3.9%$138,799 +7%
    2022$10,803 +4.1%$129,719 +5.4%
    2021$10,374 +2.5%$123,026 +2%
    2020$10,119 +1.6%$120,661 +3.7%
    2019$9,955 +4.1%$116,390 +4%
    2018$9,560 +2.5%$111,956 +3.4%
    2017$9,330 -3.7%$108,264 +3%
    2016$9,685 $105,111 +2.3%
    2015-- $102,718 +3.3%
    2014-- $99,484 -2.5%
    2013-- $102,020 -3.1%
    2012-- $105,338 -5.3%
    2011-- $111,249 -9.7%
    2010-- $123,217 -1.5%
    2009-- $125,071 +2.1%
    2008-- $122,487 +0.4%
    2007-- $122,022 +5.5%
    2006-- $115,617 +3.3%
    2005-- $111,902 +6.9%
    2004-- $104,719 +7.2%
    2003-- $97,645 +5.5%
    2002-- $92,580 +150.7%
    2001-- $36,930 +128%
    2000-- $16,196

    Find assessor info on the county website

    Neighborhood: 60510

    Nearby schools

    GreatSchools rating
    Schools provided by the listing agent
    • Elementary: Louise White Elementary School
    • Middle: Sam Rotolo Middle School Of Bat
    • High: Batavia Sr High School
    • District: 101

    Source: MRED as distributed by MLS GRID. This data may not be complete. We recommend contacting the local school district to confirm school assignments for this home.

    Get a cash offer in 3 minutes
    Find out how much your home could sell for in as little as 3 minutes with a no-obligation cash offer.
    Estimated market value
    $581,100
    Get a cash offer in 3 minutes
    Find out how much your home could sell for in as little as 3 minutes with a no-obligation cash offer.
    Estimated market value
    $581,100