Skip main navigation
Sold for $175,000
  • $175,000

    440 Lockmoor Ct, Grand Blanc, MI 48439

    4beds
    2,766sqft
    Townhouse
    Built in 1979
    -- sqft lot
    $240,400 Zestimate®
    $63/sqft
    $2,912 Estimated rent

    Home value

    $240,400

    $224,000 - $260,000

    $2,912/mo

    Zestimate® history
    Loading
    Loading...

    Owner options

    List your home for rent

    $2,912/mo

    Rent Zestimate®

    Find your next renter with Zillow Rental Manager. Plus, with online applications, you can quickly screen prospective tenants – for free.

    Learn more

    $2,912/mo

    Rent Zestimate®

    Refinance and save

    $1,547/mo

    Est. payment

    Refinancing to a lower rate could help reduce your monthly payments and save thousands over the life of the loan.

    See today's rates

    $1,547/mo

    Est. payment

    Explore your selling options

    Work with a Zillow partner agent

    Leverage their expertise and Zillow's premium Showcase listings to get your home seen by more buyers.

    Get started

    List with your own agent

    Get your home in front of millions of buyers by listing it on Zillow.

    Learn how to do it

    Sell it yourself

    Take full control of how buyers see your home on Zillow by listing For Sale by Owner (FSBO).

    List your home

    What's special

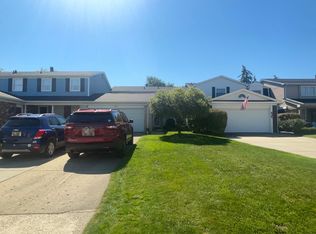
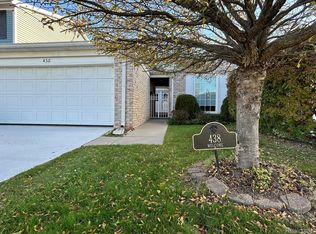
    Step into this beautifully updated end-unit condo in Kirkridge, offering approximately 2,016 square feet of comfortable living space. With four bedrooms, 2.2 baths, and a full basement, this home is spacious! This is a perfect floor plan and includes two living areas, a breakfast nook and formal dining area, while the inviting living room includes a fireplace and a sliding door that leads to a large patio. The full basement is partially finished with a work/utility room and half bath. Situated on a tranquil court, this peaceful community offers a private pool and clubhouse just a short walk away. Includes a whole home generator. The monthly association fees include sewer, water, comprehensive lawn care, such as grass cutting, edging, fall leaf removal, and snow removal, ensuring a maintenance-free lifestyle. The HOA permits one pet (either one dog or one cat). Located in the highly acclaimed Grand Blanc community school district, this condo is a true gem. Schedule your tour today! Note: The garage includes a handicap-accessible ramp and a stairlift is installed, which can be easily removed if not needed, but are perfect for those who require them.

    Zillow last checked:

    Listing updated:

    Listed by:

    Lindsey Sundin 248-318-2513,

    Vie Real Estate,

    Matthew Demorest 248-600-4669,

    Vie Real Estate

    Bought with:

    Kate Baumer, 6501457632

    Lighthouse Real Estate Group Inc

    Source: Realcomp II,MLS#: 20240053290MLS Logo

    Facts & features

    Interior

    Bedrooms & bathrooms
    • Bedrooms: 4
    • Bathrooms: 4
    • Full bathrooms: 2
    • 1/2 bathrooms: 2
    Primary bedroom
    • Level: Second
    • Area: 182
    • Dimensions: 13 x 14
    Bedroom
    • Level: Second
    • Area: 150
    • Dimensions: 10 x 15
    Bedroom
    • Level: Second
    • Area: 165
    • Dimensions: 11 x 15
    Bedroom
    • Level: Second
    • Area: 110
    • Dimensions: 10 x 11
    Primary bathroom
    • Level: Second
    • Area: 49
    • Dimensions: 7 x 7
    Other
    • Level: Second
    • Area: 63
    • Dimensions: 7 x 9
    Other
    • Level: Basement
    • Area: 25
    • Dimensions: 5 x 5
    Other
    • Level: Entry
    • Area: 48
    • Dimensions: 6 x 8
    Dining room
    • Level: Entry
    • Area: 81
    • Dimensions: 9 x 9
    Family room
    • Level: Entry
    • Area: 234
    • Dimensions: 13 x 18
    Kitchen
    • Level: Entry
    • Area: 156
    • Dimensions: 12 x 13
    Living room
    • Level: Entry
    • Area: 240
    • Dimensions: 12 x 20
    Heating
    • Forced Air, Natural Gas
    Cooling
    • Central Air
    Appliances
    • Included: Built In Refrigerator, Free Standing Electric Oven
    Features
    • Basement: Full,Partially Finished
    • Has fireplace: Yes
    • Fireplace features: Family Room
    Interior area
    • Total interior livable area: 2,766 sqft
    • Finished area above ground: 2,016
    • Finished area below ground: 750

    Property

    Parking
    • Total spaces: 2
    • Parking features: Two Car Garage, Attached, Garage Faces Front
    • Attached garage spaces: 2
    Accessibility
    • Accessibility features: Accessible Approach With Ramp, Stair Lift
    Features
    • Levels: Two
    • Stories: 2
    • Entry location: GroundLevel
    • Patio & porch: Patio
    • Exterior features: Grounds Maintenance, Tennis Courts
    • Pool features: Community, In Ground, Outdoor Pool
    Details
    • Parcel number: 5615677017
    • Special conditions: Short Sale No,Standard

    Construction

    Type & style
    • Home type: Townhouse
    • Architectural style: Townhouse
    • Property subtype: Townhouse
    Materials
    • Brick, Vinyl Siding
    • Foundation: Basement, Poured
    • Roof: Asphalt
    Condition
    • New construction: No
    • Year built: 1979

    Utilities & green energy

    • Sewer: Public Sewer
    • Water: Public

    Community & neighborhood

    Community
    • Community features: Clubhouse, Sidewalks
    Location
    • Region: Grand Blanc
    • Subdivision: KIRKRIDGE HILLS CONDO

    HOA & financial

    HOA
    • Has HOA: Yes
    • HOA fee: $330 monthly
    • Services included: Maintenance Grounds, Sewer, Snow Removal, Water
    • Association phone: 800-965-5292

    Other

    Other facts
    • Listing agreement: Exclusive Right To Sell
    • Listing terms: Cash,Conventional,FHA,Va Loan

    Price history

    DateEventPrice
    9/18/2024Sold$175,000-7.8%$63/sqft
    Source: Realcomp II #20240053290 Report a problem
    8/30/2024Pending sale$189,900$69/sqft
    Source: Realcomp II #20240053290 Report a problem
    7/23/2024Price change$189,900-5%$69/sqft
    Source: Realcomp II #20240053290 Report a problem
    6/14/2024Listed for sale$199,900$72/sqft
    Source: Realcomp II #20240036359 Report a problem

    Public tax history

    YearProperty taxesTax assessment
    2025$2,052 +4.8%$110,500 +8.9%
    2024$1,958 $101,500 +13%
    2023-- $89,800 +14.2%
    2022-- $78,600 +0.9%
    2021-- $77,900 +2.2%
    2020-- $76,200 +8.5%
    2019-- $70,200 +22.1%
    2018$2,409 +48%$57,500 -4%
    2017$1,628 +3.6%$59,900 +9.7%
    2016$1,571 $54,600 +20.3%
    2015$1,571 $45,400 +23.4%
    2014-- $36,800
    2012-- $36,800 -7.8%
    2011-- $39,900 -29%
    2010-- $56,200 -21.2%
    2008$309 $71,300 -5.9%
    2006-- $75,740 +2.5%
    2005-- $73,860
    2004-- $73,860 +1.2%
    2003-- $73,000 +4.4%
    2002-- $69,890 +20.3%
    2001-- $58,120 +1%
    2000$1,399 $57,540

    Find assessor info on the county website

    Neighborhood: 48439

    Nearby schools

    GreatSchools rating
    Get a cash offer in 3 minutes
    Find out how much your home could sell for in as little as 3 minutes with a no-obligation cash offer.
    Estimated market value
    $240,400
    Get a cash offer in 3 minutes
    Find out how much your home could sell for in as little as 3 minutes with a no-obligation cash offer.
    Estimated market value
    $240,400