Skip main navigation
For sale
  • $719,000

    440 Los Pinos Rd, Santa Fe, NM 87507

    1beds
    3,072sqft
    : 
    $4,307/mo
    Get pre-qualified
    Single Family Residence
    Built in 1984
    0.61 Acres Lot
    $-- Zestimate®
    $234/sqft
    $-- HOA

    What's special

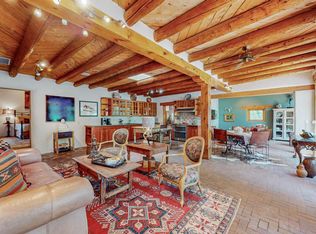
    Chicken coopLight-filled propertyPartially adobe homeOpen-concept layoutWelcoming entry foyerHigh-beam ceilingsFilled with natural light
    Designed by architect Robert Zachry, this unique La Cienega retreat offers a rare blend of character, flexibility, and creative potential. Set on over half an acre, the partially adobe home is filled with natural light, high-beam ceilings, and an open-concept layout that feels both cozy and inspiring. Currently configured as a one-bedroom, two-bath home, the flexible floor plan offers potential for additional sleeping or living spaces. The primary suite features an attached office, dressing room, or studio, while expansive windows throughout the home allow for abundant natural sunlight. A welcoming entry foyer, eat-in kitchen with walk-in pantry, large living area, and large studio/flex space create a comfortable and versatile living environment—ideal for artists, musicians, remote workers, or anyone seeking a live-work lifestyle. Whether you're looking for a full-time residence, weekend getaway, or investment opportunity, this property offers exceptional versatility. Outside, enjoy room to garden, create, and relax. Additional features include acequia irrigation rights, domestic well rights, community water, and a chicken coop. Located in the heart of historic La Cienega, just minutes from Santa Fe, this light-filled property offers the charm of country living with convenient access to town.
    45 days
    |
    256
    |
    10
    |

    Zillow last checked:

    Listing updated:

    Listed by:

    Matthew A. Tootelian 505-930-4969,

    Barker Realty, LLC 505-982-9836

    Source: SFARMLS,MLS#: 202602624MLS LogoOriginating MLS: Santa Fe Association of REALTORS

      Facts & features

      Interior

      Bedrooms & bathrooms
      • Bedrooms: 1
      • Bathrooms: 2
      • Full bathrooms: 1
      • 3/4 bathrooms: 1
      Heating
      • Forced Air, Natural Gas, Passive Solar, Wood Stove
      Cooling
      • Central Air, Ductless, Refrigerated
      Appliances
      • Included: Dryer, Oven, Range, Refrigerator, Water Heater
      Features
      • Beamed Ceilings, Interior Steps
      • Flooring: Brick, Concrete, Tile, Wood
      • Basement: Crawl Space
      • Number of fireplaces: 1
      • Fireplace features: Wood Burning, Wood BurningStove
      Interior area
      • Total structure area: 3,072
      • Total interior livable area: 3,072 sqft

      Property

      Parking
      • Total spaces: 4
      • Parking features: Direct Access, None
      Accessibility
      • Accessibility features: Not ADA Compliant
      Features
      • Levels: One
      • Stories: 1
      Lot
      • Size: 0.61 Acres
      Details
      • Additional structures: Outbuilding
      • Parcel number: 068402576
      • Special conditions: Standard
      • Horses can be raised: Yes

      Construction

      Type & style
      • Home type: SingleFamily
      • Architectural style: Pueblo,One Story
      • Property subtype: Single Family Residence
      Materials
      • Adobe, Frame, Stucco
      • Foundation: Slab
      • Roof: Flat,Metal,Pitched
      Condition
      • Year built: 1984

      Utilities & green energy

      • Sewer: Septic Tank
      • Water: Community/Coop, Private, Well
      • Utilities for property: High Speed Internet Available, Electricity Available

      Community & HOA

      HOA
      • Has HOA: No
      Location
      • Region: Santa Fe

      Financial & listing details

      • Price per square foot: $234/sqft
      • Tax assessed value: $519,228
      • Annual tax amount: $677
      • Date on market: 6/22/2026
      • Listing terms: Cash,Conventional,1031 Exchange,New Loan
      • Electric utility on property: Yes

        Estimated market value

        Not available

        Estimated sales range

        Not available

        Not available

        Price history

        DateEventPrice
        6/22/2026Listed for sale$719,000-3.5%$234/sqft
        Source: SFARMLS #202602624 Report a problem
        5/1/2026Listing removed$745,000$243/sqft
        Source: SFARMLS #202501526 Report a problem
        9/25/2025Price change$745,000-3.9%$243/sqft
        Source: SFARMLS #202501526 Report a problem
        5/6/2025Listed for sale$775,000-2.5%$252/sqft
        Source: SFARMLS #202501526 Report a problem
        4/1/2025Listing removed$795,000$259/sqft
        Source: SFARMLS #202341357 Report a problem
        9/24/2024Listed for sale$795,000$259/sqft
        Source: SFARMLS #202341357 Report a problem
        6/19/2024Listing removed$795,000-6.5%$259/sqft
        Source: SFARMLS #202341357 Report a problem
        3/21/2024Price change$850,000-2.9%$277/sqft
        Source: SFARMLS #202341357 Report a problem
        10/26/2023Listed for sale$875,000$285/sqft
        Source: SFARMLS #202341357 Report a problem

        Public tax history

        YearProperty taxesTax assessment
        2025$677 -0.9%$103,564
        2024$682 -3%$103,564
        2023$704 -0.4%$103,564
        2022$706 -1%$103,564
        2021$713 -0.7%$103,564 +200%
        2020$719 -1%$34,521
        2019$726 -0.3%$34,521
        2018$728 $34,521
        2017$728 +0.5%$34,521
        2016$724 $34,521 +3%
        2015$724 +5.7%$33,516 +3.1%
        2014$685 +24.2%$32,508
        2013$552 +1.6%--
        2012$543 +2.2%--
        2011$532 +4.2%--
        2010$510 +5.1%--
        2009$485 +4.1%--
        2008$466 +2.2%--
        2005$456 +9.3%--
        2004$417 -7.2%--
        2003$449 +5.6%--
        2002$425 -4.5%--
        2001$446 +3.5%--
        2000$430 $26,481
        Find assessor info on the county website

        Monthly payment

        Est. payment

        Payment breakdown

        Explore the cost of this home by adjusting the details. Changes won't be saved.
        All calculations are estimates and provided by Zillow, Inc. for informational purposes only. Actual amounts may vary.
        HOA fees may include property taxes on listings classified as Co-Ops. Contact the listing agent and/or owner for fee details.
        Mortgage interest rates are dependent on a number of factors, including credit score, down payment, and repayment length. Interest rate data provided by Zillow Group Marketplace, Inc. as of 1/1/1970 from various mortgage lenders with which we have lead or other similar arrangements; the Estimated Payment is an average of those rates.
        See how much you could borrow to make a competitive offer.

        Climate risks

        Neighborhood: 87507

        Getting around

        6 / 100
        Car-Dependent
        8 / 100
        Somewhat Bikeable

        Nearby schools

        GreatSchools rating
        Schools provided by the listing agent
        • Elementary: Amy Biehl Community
        • Middle: Milagro
        • High: Santa Fe

        Source: SFARMLS. This data may not be complete. We recommend contacting the local school district to confirm school assignments for this home.

        A local agent can set up tours, give advice and negotiate with sellers.

        Browse local experts

        Similar homes