Skip main navigation
Off market
  • $1,799,000

    440 Mallard Cir, Blue Bell, PA 19422

    5beds
    5baths
    7,314sqft
    SingleFamily
    Built in 1990
    1.82 Acres Lot
    $1,799,000 Zestimate®
    $246/sqft
    $7,571 Estimated rent

    Home value

    $1,799,000

    $1.58M - $2.05M

    $7,571/mo

    Zestimate® history
    Loading
    Loading...

    Owner options

    List your home for rent

    $7,571/mo

    Rent Zestimate®

    Find your next renter with Zillow Rental Manager. Plus, with online applications, you can quickly screen prospective tenants – for free.

    Learn more

    $7,571/mo

    Rent Zestimate®

    Refinance and save

    $11,773/mo

    Est. payment

    Refinancing to a lower rate could help reduce your monthly payments and save thousands over the life of the loan.

    See today's rates

    $11,773/mo

    Est. payment

    Explore your selling options

    Work with a Zillow partner agent

    Leverage their expertise and Zillow's premium Showcase listings to get your home seen by more buyers.

    Get started

    List with your own agent

    Get your home in front of millions of buyers by listing it on Zillow.

    Learn how to do it

    Sell it yourself

    Take full control of how buyers see your home on Zillow by listing For Sale by Owner (FSBO).

    List your home

    What's special

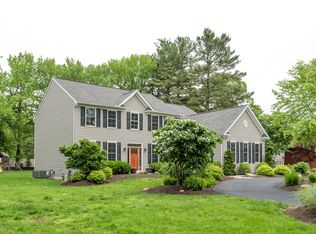
    MOTIVATED SELLERS! Welcome to 440 Mallard Circle! This 5- bedroom, 4 1/2- bath spacious home is situated on a prime lot in the private Walton Pond development in the Wissahickon School District. It's on one of the largest lots in this Blue Bell development (1.82 acres), with brick and HardiePlank lap-siding and plenty of space both inside and out. Custom mahogany and stained-glass entry doors open to a vaulted entry with granite floors that easily flow into the two-story great room with soaring brick and granite fireplace. Imported rosewood floors are laid throughout in the spacious dining room and the great room. The living room features a marble fireplace with beautiful dark oak floors. The updated kitchen was tastefully remodeled in 2017 with warm cherry cabinets, granite countertops, glass tile backsplash, a generous island and porcelain tile floors. The kitchen opens to a sun-filled breakfast room with sliders to the fabulous back yard. The first floor includes a large room designed as an office (with rosewood floors), laundry room, sun room and a bonus room near the back stairway. Upstairs is a private master suite with cherry and rosewood floors, a large walk-in closet, and back study/dressing area with private deck. The master bath boasts a luxurious jet shower, a separate water closet, a soaker tub, and vanity with double sinks. Separate from the master suite are four generously-sized bedrooms and two updated full tiled bathrooms. The back yard is an entertainment delight! Spacious brick patio leads to an inground pool with hot tub, a separate basketball court, and plenty of green space for outdoor games. A full bathroom is conveniently accessible in the walkout basement. Need more space? The generous basement is a blank canvas ready for your personal touches. This area is already plumbed for a full kitchen! The outside of the house is worry free: - 43 new replacement windows, new exterior lights and maintenance-free Hardie-Plank lap siding installed in 2017 when the original stucco was removed. This is also one of the few homes in the development with gas heating and air-conditioning. Come make this fabulous house your new home! 2018-11-16

    This property is off market, which means it's not currently listed for sale or rent on Zillow. This may be different from what's available on other websites or public sources.

    Facts & features

    Interior

    Bedrooms & bathrooms
    • Bedrooms: 5
    • Bathrooms: 5
    Heating
    • Forced air, Gas
    Cooling
    • Central
    Appliances
    • Included: Dishwasher, Garbage disposal, Microwave
    Features
    • Master Bath(s), Central Vacuum, Stain/Lead Glass, Dining Area, Kitchen - Island, Butlers Pantry, Stall Shower
    • Has fireplace: Yes
    Interior area
    • Total interior livable area: 7,314 sqft

    Property

    Parking
    • Total spaces: 3
    • Parking features: Garage - Attached
    Features
    • Exterior features: Stucco
    Lot
    • Size: 1.82 Acres
    Details
    • Parcel number: 660003300288

    Construction

    Type & style
    • Home type: SingleFamily
    • Architectural style: Colonial
    Condition
    • Year built: 1990

    Community & HOA

    HOA
    • Has HOA: Yes
    • HOA fee: $325 monthly
    Location
    • Region: Blue Bell

    Financial & listing details

    • Price per square foot: $246/sqft
    • Tax assessed value: $488,810
    • Annual tax amount: $15,983

    Price history

    DateEventPrice
    11/28/2018Sold$900,000-4.2%$123/sqft
    Source: Public Record Report a problem
    9/5/2018Pending sale$939,000$128/sqft
    Source: BHHS Fox & Roach - Blue Bell #1000332568 Report a problem
    8/9/2018Price change$939,000-2.1%$128/sqft
    Source: BHHS Fox & Roach - Blue Bell #1000332568 Report a problem
    6/20/2018Listed for sale$959,000-2%$131/sqft
    Source: BHHS Fox & Roach-Blue Bell #1000332568 Report a problem
    4/21/2018Listing removed$979,000$134/sqft
    Source: BHHS Fox & Roach-Blue Bell #7152890 Report a problem
    4/8/2018Listed for sale$979,000$134/sqft
    Source: BHHS Fox & Roach-Blue Bell #7152890 Report a problem

    Public tax history

    YearProperty taxesTax assessment
    2025$15,983 +8.4%$488,810 +0.3%
    2024$14,751 $487,200
    2023$14,751 +3.6%$487,200
    2022$14,242 +3.1%$487,200
    2021$13,809 +2.6%$487,200
    2020$13,465 +2.1%$487,200
    2019$13,188 +2.2%$487,200
    2018$12,905 +4.1%$487,200
    2017$12,398 +2.1%$487,200
    2016$12,141 +2.6%$487,200
    2015$11,831 +0%$487,200
    2014$11,828 $487,200
    2013$11,828 $487,200
    2012$11,828 -14%$487,200 -16.6%
    2011$13,751 +4.8%$584,050
    2010$13,120 -0.2%$584,050
    2009$13,150 +3%$584,050
    2008$12,764 +1.9%--
    2007$12,528 -0.5%--
    2006$12,585 +4.1%--
    2005$12,088 +4.1%--
    2004$11,608 +10%--
    2003$10,553 +3.9%--
    2002$10,155 +4.6%--
    2000$9,713 -1.2%--
    1999$9,832 --
    Find assessor info on the county website

    Neighborhood: 19422

    Nearby schools

    GreatSchools rating
    Schools provided by the listing agent
    • Middle: Wissahickon
    • High: WISSAHICKON
    • District: Wissahickon

    Source: The MLS. This data may not be complete. We recommend contacting the local school district to confirm school assignments for this home.

    Get a cash offer in 3 minutes
    Find out how much your home could sell for in as little as 3 minutes with a no-obligation cash offer.
    Estimated market value
    $1,799,000
    Get a cash offer in 3 minutes
    Find out how much your home could sell for in as little as 3 minutes with a no-obligation cash offer.
    Estimated market value
    $1,799,000