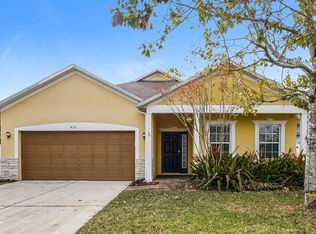
Welcome to this move-in-ready 3-bedroom, 2-bathroom home with a 2-car garage and over 1,700 sq. ft. of living space, located in the sought-after Celery Key community. With a low quarterly HOA fee and a convenient Sanford location, this home offers both comfort and practicality. From the street, the home impresses with beautiful curb appeal, a landscaped yard, and a mature oak tree that adds character and shade. Step inside through the covered front entry, and you’re greeted by a welcoming foyer that opens into a spacious living room, ideal for gathering and relaxing. The kitchen truly serves as the heart of the home — featuring stainless steel appliances, a center island with breakfast bar, Quartz countertops, and 42-inch maple cabinets. The open layout flows seamlessly into the dining and family room areas, making it perfect for entertaining. The primary bedroom offers a walk-in closet and an ensuite bathroom complete with a dual-sink vanity, glass-framed shower, and a garden tub, perfect for soaking the day away. Two additional bedrooms and a full guest bathroom with a single-sink vanity and shower/tub combo provide ample space for family or guests. Additional highlights include an open floor plan, architectural archways throughout, a roof replacement from 2020, recessed lighting, and a large laundry room for added convenience. Step through the sliding glass doors off the dining area to a covered back porch overlooking the spacious, fenced-in backyard — a private outdoor retreat perfect for BBQs or weekend relaxation. Residents of Celery Key enjoy access to a community pool and playground area, making it easy to unwind close to home. Ideally situated near award-winning restaurants, shopping, and major highways, this home offers an easy commute to both coasts and Central Florida’s famous attractions.
Sold for $357,500
Zillow last checked:
Listing updated:
Bought with:
Nikki Richmond, 3318466
LIVELY REAL ESTATE
Source: Stellar MLS,MLS#: O6354162 Originating MLS: Orlando Regional
Originating MLS: Orlando Regional
Price history
| Date | Event | Price |
|---|---|---|
| 1/5/2026 | Sold | $357,500-2.6%$204/sqft |
Source:  Stellar MLS #O6354162 Report a problem Stellar MLS #O6354162 Report a problem | ||
| 12/8/2025 | Pending sale | $366,900$210/sqft |
Source: Stellar MLS #O6354162 Report a problem | ||
| 11/7/2025 | Price change | $366,900-0.8%$210/sqft |
Source: Stellar MLS #O6354162 Report a problem | ||
| 10/23/2025 | Listed for sale | $369,900+54.8%$211/sqft |
Source: Stellar MLS #O6354162 Report a problem | ||
| 5/4/2022 | Listing removed | -- |
Source: Zillow Rental Network Premium Report a problem | ||
| 4/22/2022 | Listed for rent | $1,935+7.5%$1/sqft |
Source: Zillow Rental Network Premium Report a problem | ||
| 5/13/2021 | Listing removed | -- |
Source: Zillow Rental Network Premium Report a problem | ||
| 5/3/2021 | Listed for rent | $1,800$1/sqft |
Source: Zillow Rental Network Premium Report a problem | ||
| 4/19/2021 | Listing removed | -- |
Source: Zillow Rental Network Premium Report a problem | ||
| 2/4/2021 | Price change | $1,800-1.1%$1/sqft |
Source: Zillow Rental Network Premium Report a problem | ||
| 1/16/2021 | Price change | $1,820-1.4%$1/sqft |
Source: Zillow Rental Network Premium Report a problem | ||
| 11/12/2020 | Listed for rent | $1,845+25.1%$1/sqft |
Source: Main Street Renewal Report a problem | ||
| 10/26/2020 | Sold | $239,000-2.4%$136/sqft |
Source: Public Record Report a problem | ||
| 9/16/2020 | Pending sale | $245,000$140/sqft |
Source: CHARLES RUTENBERG REALTY ORLANDO #O5846264 Report a problem | ||
| 9/6/2020 | Listed for sale | $245,000+4.7%$140/sqft |
Source: CHARLES RUTENBERG REALTY ORLANDO #O5846264 Report a problem | ||
| 3/17/2020 | Listing removed | $234,000$134/sqft |
Source: CHARLES RUTENBERG REALTY ORLANDO #O5846264 Report a problem | ||
| 3/2/2020 | Listed for sale | $234,000+6.9%$134/sqft |
Source: CHARLES RUTENBERG REALTY ORLANDO #O5846264 Report a problem | ||
| 3/22/2018 | Listing removed | $1,475$1/sqft |
Source: Atrium Management Company Report a problem | ||
| 2/27/2018 | Price change | $1,475-1.3%$1/sqft |
Source: Atrium Management Company Report a problem | ||
| 2/16/2018 | Price change | $1,495-3.5%$1/sqft |
Source: Atrium Management Company Report a problem | ||
| 12/22/2017 | Listed for rent | $1,550$1/sqft |
Source: Kumba Realty and Property Management Report a problem | ||
| 10/3/2005 | Sold | $218,800$125/sqft |
Source: Public Record Report a problem | ||



Get a cash offer in 3 minutes
Find out how much your home could sell for in as little as 3 minutes with a no-obligation cash offer.
Estimated market value
$359,200
