Skip main navigation
Sold for $230,000
  • $230,000

    440 Martha St, Montgomery, AL 36104

    3beds
    1,891sqft
    SingleFamily
    Built in 1900
    0.26 Acres Lot
    $235,500 Zestimate®
    $122/sqft
    $1,414 Estimated rent

    Home value

    $235,500

    $217,000 - $252,000

    $1,414/mo

    Zestimate® history
    Loading
    Loading...

    Owner options

    List your home for rent

    $1,414/mo

    Rent Zestimate®

    Find your next renter with Zillow Rental Manager. Plus, with online applications, you can quickly screen prospective tenants – for free.

    Learn more

    $1,414/mo

    Rent Zestimate®

    Refinance and save

    $1,405/mo

    Est. payment

    Refinancing to a lower rate could help reduce your monthly payments and save thousands over the life of the loan.

    See today's rates

    $1,405/mo

    Est. payment

    Explore your selling options

    Work with a Zillow partner agent

    Leverage their expertise and Zillow's premium Showcase listings to get your home seen by more buyers.

    Get started

    List with your own agent

    Get your home in front of millions of buyers by listing it on Zillow.

    Learn how to do it

    Sell it yourself

    Take full control of how buyers see your home on Zillow by listing For Sale by Owner (FSBO).

    List your home

    What's special

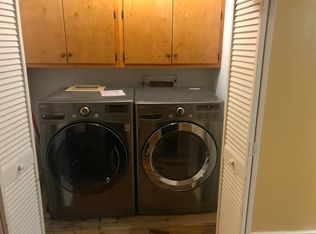
    !!! BLACK FRIDAY SALE!!! NOVEMBER 13TH - 30TH ONLY!!! VIEW HOUSE IN PERSON TO FIND OUT THE SPECIAL PRICE!!! This circa 1900 shot gun style cottage has a open floor plan with a modern feel. From the large covered front porch, you can see straight through to the back deck, making entertaining a breeze. Formal living room, huge dining room, updated kitchen with large granite island, and family room/den with new french doors looking out to the deck and lovely back yard. Master suite has been updated with a new tile shower, a walk in closet and a laundry room! Two other nice sized bedrooms and a large utility room/pantry off the hall. The original heart pine floors are gorgeous! Make your appointment today!

    Facts & features

    Interior

    Bedrooms & bathrooms
    • Bedrooms: 3
    • Bathrooms: 2
    • Full bathrooms: 2
    Heating
    • Stove, Electric, Gas
    Cooling
    • Central
    Appliances
    • Included: Dishwasher
    • Laundry: Washer Hookup, Dryer Connection
    Features
    • Walk-In Closet(s), Dryer Connection, Cable TV Access Available, Washer Connection, Blinds/Mini Blinds, Work Island, Window Treatments Partial Remain
    • Flooring: Tile, Carpet, Hardwood
    • Windows: Window Treatments, Blinds
    • Basement: Conventional
    • Has fireplace: Yes
    Interior area
    • Structure area source: Tax Records
    • Total interior livable area: 1,891 sqft

    Property

    Parking
    • Total spaces: 2
    • Parking features: Carport, Garage
    Features
    • Patio & porch: Deck, Covered
    • Exterior features: Wood
    • Fencing: Fenced, Privacy
    Lot
    • Size: 0.26 Acres
    • Features: Paved, Public
    Details
    • Parcel number: 1101124009010000

    Construction

    Type & style
    • Home type: SingleFamily
    Materials
    • Wood
    • Foundation: Other
    • Roof: Asphalt
    Condition
    • Year built: 1900

    Utilities & green energy

    • Sewer: Public Sewer
    • Water: Public
    • Utilities for property: Cable Available, Natural Gas Connected, Electricity Connected

    Community & neighborhood

    Location
    • Region: Montgomery

    Other

    Other facts
    • Flooring: Wood, Carpet, Tile
    • Sewer: Public Sewer
    • WaterSource: Public
    • Appliances: Dishwasher, Gas Cooktop, Electric Water Heater
    • CarportYN: true
    • ParkingFeatures: Detached Carport
    • ExteriorFeatures: Deck, Fence-Privacy, Porch-Covered, Fence-Full
    • HeatingYN: true
    • Utilities: Cable Available, Natural Gas Connected, Electricity Connected
    • PatioAndPorchFeatures: Deck, Covered
    • CoolingYN: true
    • Heating: Natural Gas, 2 or More Units, Wood Stove
    • RoomsTotal: 10
    • ConstructionMaterials: Wood Siding
    • Fencing: Fenced, Privacy
    • CoveredSpaces: 2
    • NumberOfPads: 0
    • StoriesTotal: 1 Story
    • BuildingAreaSource: Tax Records
    • YearBuiltSource: Assessor
    • LivingAreaSource: Tax Records
    • CurrentUse: Residential
    • StructureType: Residential
    • Cooling: Central Air
    • InteriorFeatures: Walk-In Closet(s), Dryer Connection, Cable TV Access Available, Washer Connection, Blinds/Mini Blinds, Work Island, Window Treatments Partial Remain
    • LaundryFeatures: Washer Hookup, Dryer Connection
    • WindowFeatures: Window Treatments, Blinds
    • Basement: Conventional
    • FoundationDetails: Conventional
    • LotFeatures: Paved, Public
    • MlsStatus: Active

    Price history

    DateEventPrice
    9/7/2023Sold$230,000-3.8%$122/sqft
    Source: Public Record Report a problem
    6/16/2023Listed for sale$239,000+29.3%$126/sqft
    Source: MAAR #540154 Report a problem
    1/5/2021Listing removed--
    Source: MAAR Report a problem
    11/13/2020Price change$184,900-0.1%$98/sqft
    Source: Sandra Nickel Hat Team REALTOR #476997 Report a problem
    8/10/2020Price change$185,000-7%$98/sqft
    Source: Sandra Nickel Hat Team REALTOR #476997 Report a problem
    7/27/2020Listed for sale$199,000+27.7%$105/sqft
    Source: Sandra Nickel Hat Team REALTOR #476997 Report a problem
    12/30/2016Sold$155,800-5.6%$82/sqft
    Source: Public Record Report a problem
    10/12/2016Price change$165,000-7.8%$87/sqft
    Source: Aegis-Michaud Properties Inc #407864 Report a problem
    5/14/2016Listed for sale$179,000+72.3%$95/sqft
    Source: Owner Report a problem
    7/12/2011Sold$103,875-37%$55/sqft
    Source: Public Record Report a problem
    10/2/2010Listing removed$165,000$87/sqft
    Source: Keller Williams Realty-Montgomery #274360 Report a problem
    5/14/2010Listed for sale$165,000$87/sqft
    Source: Keller Williams Realty Montgomery #274360 Report a problem

    Public tax history

    YearProperty taxesTax assessment
    2025$2,154 $44,420
    2024$2,154 +196.2%$44,420 +180.4%
    2023$727 -37.1%$15,840 -50%
    2022$1,156 +147%$31,660
    2021$468 --
    2020$468 -3.3%$13,940
    2019$484 -9.2%--
    2018$533 +116.9%$15,720 -49.6%
    2017$246 $31,220 +312.4%
    2014$246 +4.2%$7,571 +0%
    2013$236 $7,570
    2011-- --

    Find assessor info on the county website

    Neighborhood: Cottage Hill

    Nearby schools

    GreatSchools rating
    Schools provided by the listing agent
    • Elementary: Highland Gardens Elementary School
    • Middle: Capitol Heights Middle School/
    • High: Carver Senior High School

    Source: The MLS. This data may not be complete. We recommend contacting the local school district to confirm school assignments for this home.

    Get pre-qualified for a loan
    At Zillow Home Loans, we can pre-qualify you in as little as 5 minutes with no impact to your credit score.

    An equal housing lender. NMLS #10287.